
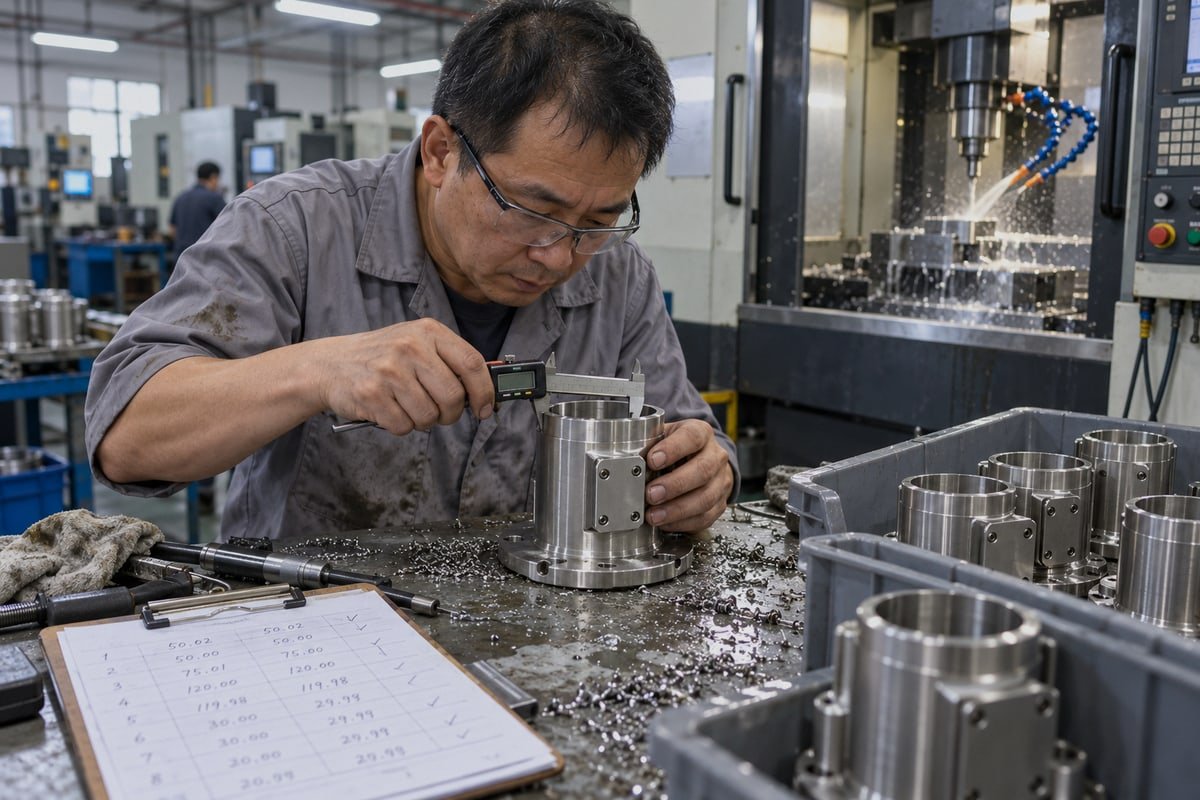
Choosing a titanium CNC machining partner 1 feels risky when every shop claims it cuts Ti-6Al-4V. I have watched distorted parts cost buyers months. Our titanium line learned those lessons early.
Choose a titanium CNC machining partner by verifying alloy-specific experience, rigid machines with high-pressure coolant, in-process inspection, material traceability, and DFM support. Then run a pilot order of one to ten parts, review first-article results, and award production only to the shop that proves repeatability.
That sounds simple. In practice, most buyers skip half of these steps and compare quotes instead. Below, I walk through the four questions I get asked most often, and the checks I would use if I were buying titanium parts myself.
How do I verify a supplier's titanium machining capability before placing an order?
Last year a German buyer sent us a Grade 5 Ti-6Al-4V 2 housing drawing after two other shops had scrapped it. Their problem was not price. It was proof.
Verify titanium machining capability by requesting anonymized examples of similar Ti-6Al-4V parts, the exact machine, tooling, and coolant plan for your geometry, inspection equipment for each critical feature, material certificates, and a representative pilot run. Claims mean little; documented process evidence and sample measurements mean everything.
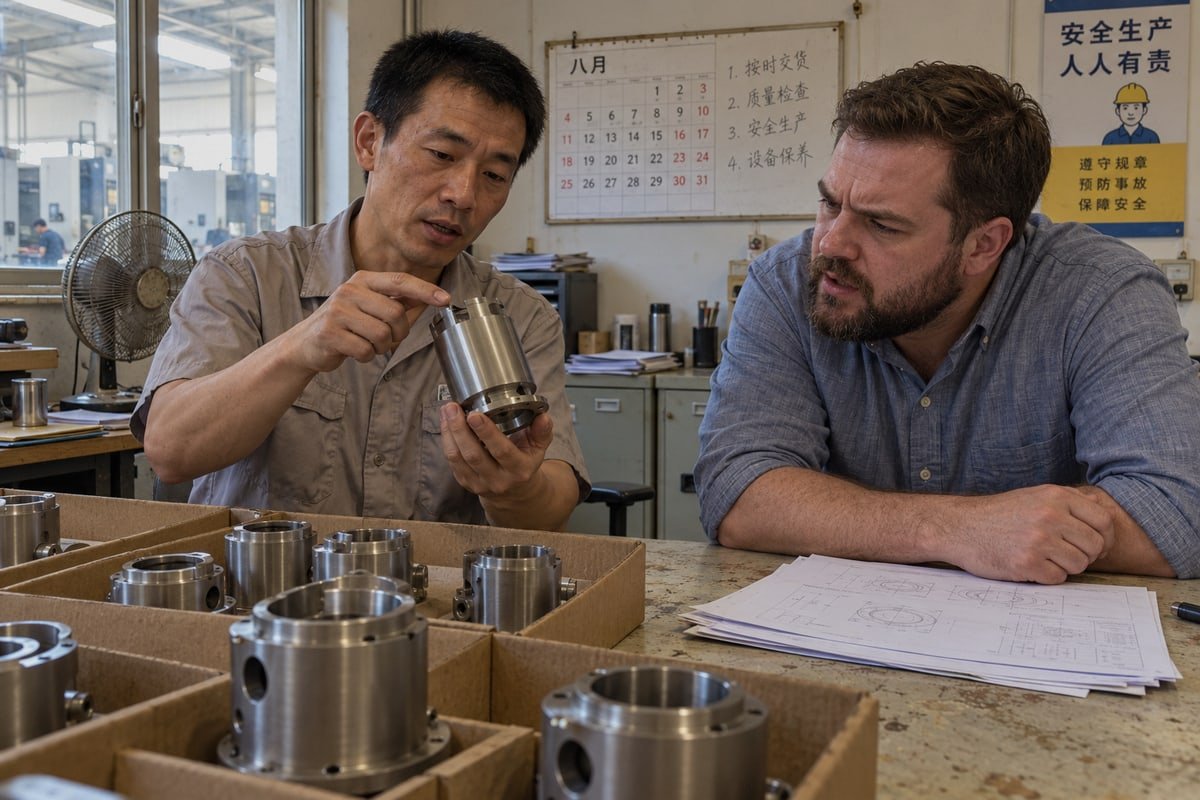
Titanium is not just another metal on the capability list. It behaves differently at the cutting edge, and a shop that cannot explain why will struggle with it. I want to show you how we judge capability on our own floor in Dongguan, and how you can apply the same test to any supplier.
Why titanium punishes an unprepared shop
Titanium has low thermal conductivity. Heat does not flow away into the chip or the part. It stays right at the tool tip. The alloy also keeps its strength at machining temperatures, so cutting forces stay high. On top of that, titanium likes to weld to carbide. If the feed hesitates, the tool rubs, the surface work-hardens, and the next pass is worse. Chips come off long and stringy. Tooling and chip control therefore matter as much as the machine itself.
Our engineers learned most of this the hard way over twenty years of cutting aluminum, stainless, and titanium side by side. The shops that treat titanium like stainless steel burn tools and ship warped parts. The shops that respect it run slower, flood the cut, and plan every clamp.
Match the equipment to the part, not the brochure
A machine list tells you very little by itself. Compare it to your drawing instead.
| Capability to check | What to ask the supplier | Why it matters for titanium |
|---|---|---|
| High-pressure coolant systems | Through-spindle pressure in bar? | 50 bar is a practical minimum; 70 bar or more is preferred for demanding titanium work |
| Spindle torque and rigidity | Power at low rpm, machine weight, vibration control | Titanium is cut slowly, roughly 40–80 m/min with carbide, so torque matters more than top speed |
| 5-axis milling | Does it reduce setups on this part? | Fewer setups protect datums, but a solid 3-axis process can be cheaper for simple geometry |
| Turning and Swiss screw machining | Workholding for long, slender shafts and pins | Concentricity and runout on small titanium turned parts depend on support, not luck |
| Tool monitoring | Tool-life limits and change rules | Worn tools cause dimensional drift and work-hardened surfaces |
| Wire EDM | Available for thin slots and hard features? | Removes material with almost no cutting force, which limits distortion |
Please treat the 40–80 m/min figure as a reference point only. The right speed depends on the alloy, tool coating, engagement, and coolant delivery. The better question is not "what speed do you use?" but "how do you develop and validate your parameters for this part?"
Ask for evidence, not adjectives
Here is the objection I hear most: "The shop has the certificate, so it must be capable." A certificate shows a management system exists. It does not show that the shop can hold your bore tolerance 3 in titanium. We hold ISO 9001:2015 4 ourselves, and I still expect buyers to ask harder questions. Ask for anonymized photos of similar parts. Ask which failure modes the shop expects on your geometry. Ask who programs the toolpaths and whether they have cut titanium before.
A practical screening method is to list 15–25 candidate shops, then filter them with these questions. Most drop out fast. The ones that answer with specifics, such as fixture sketches, coolant pressure, or probing plans, are the ones worth a pilot order. A titanium CNC machining partner should be able to describe your part back to you with more detail than you gave them.
What tolerances and surface finishes should I expect from a precision titanium CNC partner?
Every week I weigh the same trade-off on titanium quotes: hold ±0.005 mm on a feature that matters, or relax a non-critical bore and save the customer real hours.
A precision titanium CNC partner should hold ±0.01 mm on critical features, reach 0.005 mm on selected dimensions with proven process control, and deliver Ra 1.6 to 0.8 µm as-machined, with grinding or polishing for tighter surface roughness requirements. Expect capability data, not just a promise.
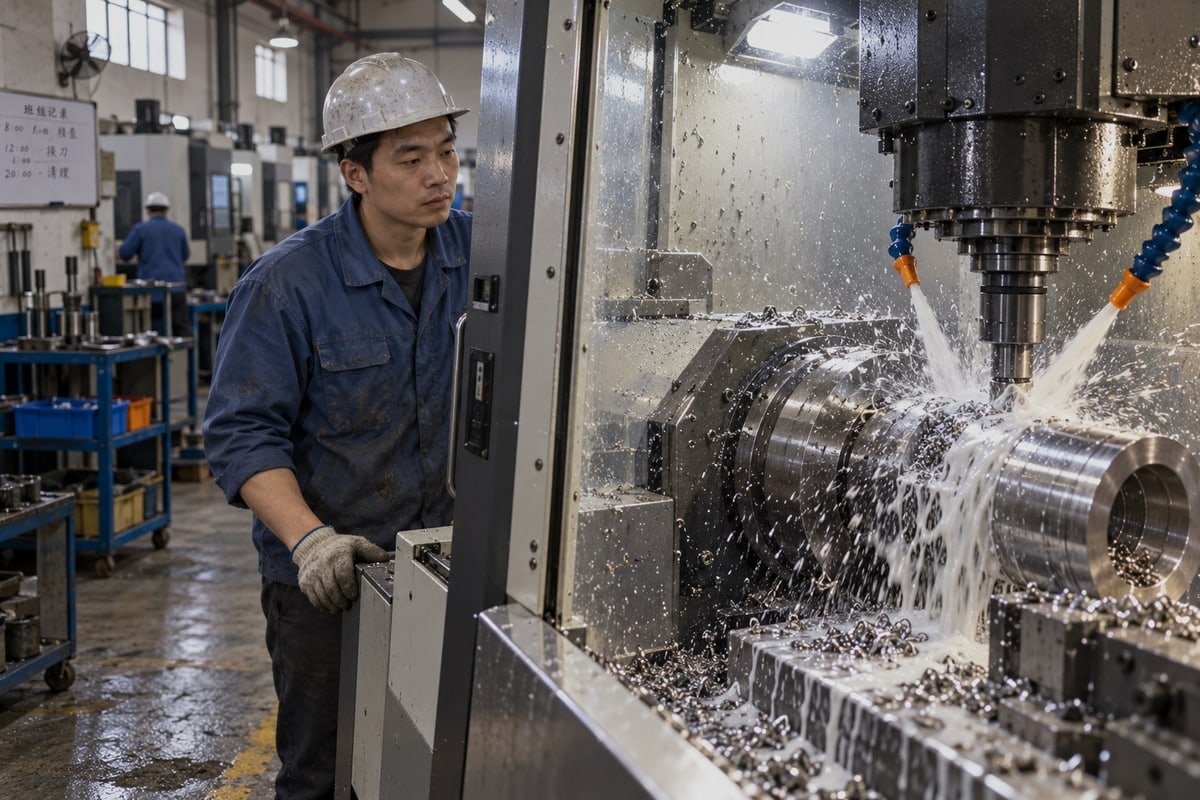
Tolerances on a titanium drawing deserve more scrutiny than the same numbers on an aluminum drawing. The material fights back during cutting and then moves after unclamping. So before I talk numbers, I always ask what the part actually needs to do.
Start with the grade and condition
Grade 5 Ti-6Al-4V is the workhorse for aerospace brackets, housings, and automation components. Grade 23 ELI is the lower-interstitial version used for implants and medical device components. Grade 2 is commercially pure and cuts more easily but is much softer. Each one needs different cutting parameters and tooling geometry. The condition matters too. Annealed bar behaves differently from a forging. If your RFQ just says "titanium," you will get quotes that are not comparable.
Realistic tolerance expectations
The table below reflects what we see as realistic on well-controlled equipment. Your part may be easier or harder.
| Funktion | Typical achievable tolerance | Tight tolerance capabilities with full process control | How it should be measured |
|---|---|---|---|
| Milled linear dimension | ±0.02 mm | ±0.01 mm to ±0.005 mm | CMM |
| Turned diameter | ±0.01 mm | ±0.005 mm | Micrometer, CMM |
| Bore position | ±0.02 mm | ±0.01 mm | CMM |
| Thin wall under 1.5 mm | ±0.05 mm | ±0.02 mm with fixture and stress-relief plan | CMM after unclamping |
| Flatness on housings | 0.02 mm | 0.01 mm | CMM or surface plate |
Our CNC milling line runs 3-axis, 4-axis, and 5-axis machines with tolerances reaching 0.01–0.005 mm. But I never promise 0.005 mm across an entire titanium part. I promise it on the features that need it, and I ask the customer to confirm the rest can live with a wider band.
Surface roughness requirements
As-milled titanium usually lands around Ra 3.2 µm with roughing passes. A proper finishing pass with sharp tooling brings it to Ra 1.6 µm, and Ra 0.8 µm is reachable on most geometry. Below Ra 0.4 µm, plan on grinding or polishing. Titanium smears if the tool is dull, so finish quality is also a tool-management question. For appearance or corrosion needs, titanium takes bead blasting, passivation, and color anodizing well.
Within spec, stable, and capable are three different things
A single pilot part inside tolerance proves the process can hit the number once. A stable process produces similar results every time. A capable process has enough margin that normal variation stays inside the limits. Many precision guides cite Cpk ≥ 1.33 as a common minimum for controlled dimensions. The exact target should be agreed in the contract based on part risk.
Distortion is the hidden tolerance killer
Thin walls below roughly 1.5 mm need an explicit deformation plan. Ask how the shop separates roughing from finishing, whether it stress-relieves between operations, and how it verifies form after unclamping. On a recent thin-walled optical housing, we roughed, let the part rest, re-probed the datums, and only then finished. That sequence, not the machine brand, is what held the flatness.
How do I avoid quality and material issues when outsourcing titanium machining to China?
A Canadian purchasing manager once asked me point-blank whether our titanium bar was really Grade 5. I emailed the mill certificate before the call ended. That question is fair.
Avoid quality and material issues when outsourcing titanium machining to China by requiring mill test certificates, full material traceability, first-article inspection reports, clear line-item quotations, agreed inspection methods, photos or video of production, protective packaging, and a written rework policy. Verify these during a pilot order before volume.

Buyers in the US and Europe worry about three things with China sourcing: the wrong material, drifting quality, and nobody answering when something fails. Every one of these risks has a control. The trick is to put the controls in writing before the first chip is cut.
Material traceability is non-negotiable
Titanium grades look identical on a bench. Grade 2 and Grade 5 only differ once the part is loaded or heated. That is why material traceability must start at the mill. Ask for the Mill Test Certificate with the heat number, then ask the shop to link that heat number to your part number and lot. At our factory, the material certificate travels with the job traveler, and we send a copy with the shipment when the customer requests it. If a supplier says the certificate "is not available," stop the conversation.
Certifications screen, capability proves
ISO 9001:2015 is the baseline, and it is what we hold. For aerospace production, buyers usually require AS9100 certification. For implant-related work, ISO 13485 compliance 5 is expected. Confirm the scope and the site of each certificate. A certificate for a sister plant does not cover the shop cutting your parts. For regulated work, the formal system is required. For a low-risk prototype or an automation fixture, a well-run ISO 9001 shop with documented inspection is often the better value.
Controls that close each gap
| Risk you worry about | Control to require | Document or evidence you should receive |
|---|---|---|
| Wrong or substituted alloy | MTC tied to heat lot and part number | Mill Test Certificate |
| Dimensional drift in batches | In-process checks plus first-article inspection | FAI report, dimensional report |
| Finish defects or color variation | Approved finish sample, Ra check | Finish inspection record, photos |
| Hidden price increases | Line-item quotation | Separate lines for material, programming, fixtures, machining, inspection, finishing, freight |
| Transit damage | Agreed protective packaging | Packing photos before shipment |
| Slow after-sales response | Written rework and replacement policy | Warranty terms, for example our 30-day warranty |
Local versus offshore: the honest comparison
A local shop is easier to visit and faster to call. An offshore shop usually offers lower cost and more capacity. Both points are true. The real comparison must include freight, customs, audit cost, time-zone delay, and the cost of a failed batch. We close much of the gap with engineering-background sales staff who read GD&T, video walk-throughs of the machine during the pilot, and third-party inspection when the buyer wants it. Our positioning is "German Quality, Asia Price," and the only way to earn that phrase is to let buyers verify it. Also, do not confuse an online quoting platform with a direct titanium CNC machining partner. Platforms are fine for simple parts. Complex titanium work needs a named engineer who owns the process.
Red flags I would act on immediately
The supplier quotes without asking the grade or condition. It cannot name the instrument that will measure your critical bore. It outsources finishing without naming the subcontractor. It refuses a remote audit. Any one of these is enough to walk away.
What should I look for in lead times, DFM support, and batch consistency for titanium parts?
The hardest lesson our shop learned on titanium was simple: a fast prototype proves nothing about batch fifty. Fixtures, tool-life limits, and probing routines decide consistency.
Look for lead times broken into engineering review, material procurement, fixtures, machining, inspection, and finishing; DFM feedback that flags thin walls, small radii, and thread galling before quoting; and batch consistency backed by tool-life limits, in-process probing, and tracked on-time delivery and nonconformance rates.
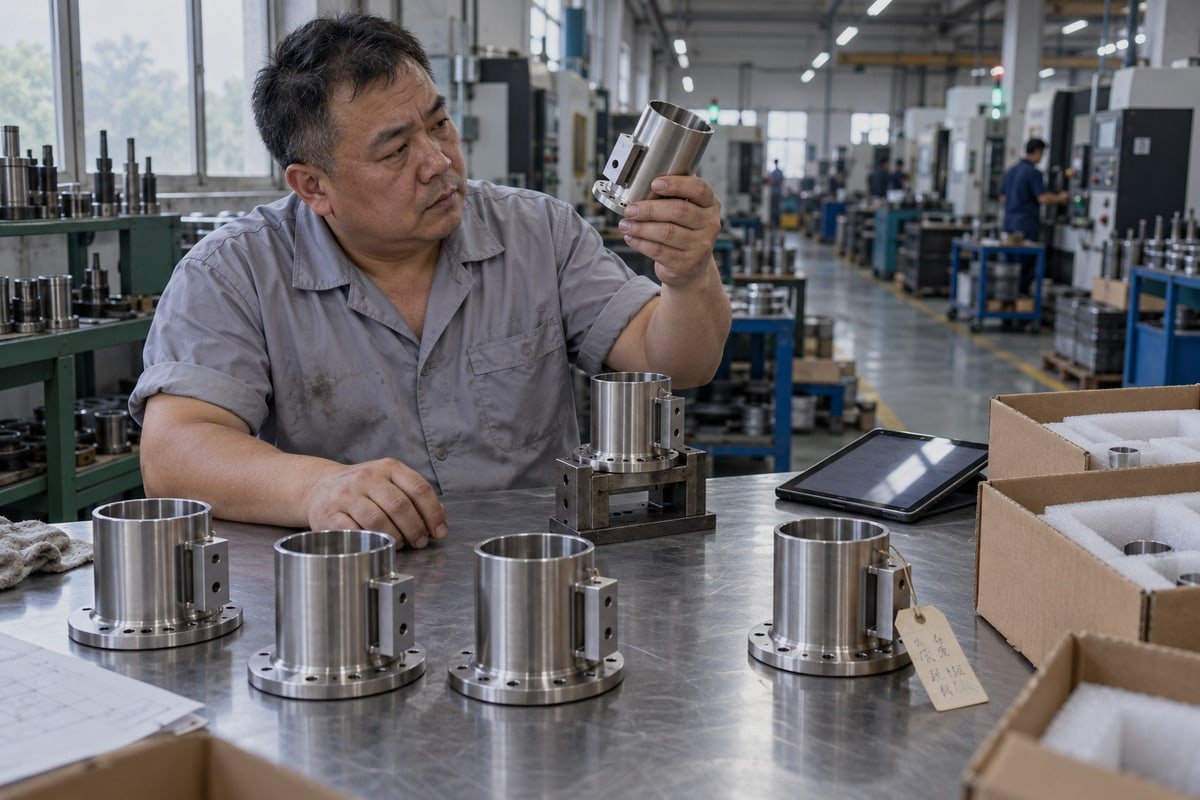
Delivery promises on titanium are only as good as the assumptions behind them. I want to show you how to take a quoted lead time apart, what a real DFM review covers, and how to test whether a shop can repeat its own results.
Break the lead time into stages
| Stage | What drives the time | Question to ask |
|---|---|---|
| Engineering and DFM review | Drawing clarity, revision control | How many days to first feedback? |
| Material procurement | Grade 5 bar in standard sizes is fast; plate, tube, or Grade 23 ELI may take weeks | Is material in stock or on order? |
| Programming and fixtures | Part complexity, number of setups | Are custom fixtures a one-time charge? |
| Machining | Material removal volume, titanium cycle times | Do titanium jobs share machines with other work? |
| Inspection and reports | CMM time, FAI preparation | Who writes the report and when? |
| Secondary processes | Anodizing, passivation, grinding, subcontract queue | Which steps are in-house? |
| Freight | Air or sea, customs | Is freight on the quote? |
Our homepage says lead times as short as 5 days. That is real for simple parts with stock material. For a titanium part with stress relief, anodizing, and a full FAI, I tell customers the truth: it takes longer, and I show them which stage adds the days.
DFM that actually saves money
A useful DFM review is a conversation, not a silent redesign. Here is what ours covers before we quote:
- Walls below 1.5 mm, with a proposal to thicken or add support ribs where function allows.
- Internal radii smaller than the practical tool radius, which drive tiny tools and long cycles.
- Threads in titanium, which gall easily. We suggest thread inserts, proper tap selection, and lubricated assembly.
- Tight tolerances on non-critical faces that can be relaxed without affecting fit.
- Datum schemes that force extra setups, and whether 5-axis milling removes one.
- Deep pockets and slots where Wire EDM may be cleaner than milling.
- Surface roughness requirements that quietly require grinding.
Every proposed change is documented and sent for approval. We never change a drawing on our own.
A staged qualification path
Treat supplier selection as process validation. Review the RFQ. Review capability. Review the quality system. Then run a pilot of one to ten representative parts, including the hardest features. Follow with a first-article inspection against production criteria. Ramp volume gradually while watching yield and dimensional stability. Prototype programs commonly run 1–100 pieces, and high-volume production can exceed 50,000 pieces a year, so make sure the shop has capacity for where your project is going, not just where it is today.
Batch consistency: what to audit
Here is the objection: "They delivered the prototype in a week, so production will be fine." Not necessarily. Ask how the prototype process turns into a production process. Look for defined tool-life limits, in-process probing that re-checks datums, and spindle-load adaptive control that slows the feed before a hot spot work-hardens the surface. Ask whether the shop tracks on-time delivery, nonconformance rate, rework, and corrective-action response time. Newer tools such as cryogenic cooling, digital twin simulation of thermal distortion, and hybrid additive-plus-subtractive preforms can cut waste and improve surface integrity on large titanium parts. They are worth asking about. They are not substitutes for a disciplined, documented process.
Weight the scorecard by risk
For a simple spacer, weight cost and lead time heavily. For an aerospace housing or medical component, weight traceability, inspection, and corrective-action performance above the lowest quote. The scorecard question I use is not "do they claim the tolerance?" but "can they show how they hold it in batch after batch?"
Konklusion
Define part risk, shortlist proven titanium shops, verify machines and metrology, run a pilot, validate first articles, then monitor. Our team is ready to prove it on your drawing.
Footnotes
1. Wikipedia entry providing a foundational overview of CNC machining technology and its industrial applications. ↩︎
2. Authoritative medical database reference for the properties of Grade 5 titanium used in precision components. ↩︎
3. The American Society of Mechanical Engineers is the authority on geometric dimensioning and tolerancing standards. ↩︎
4. Official ISO page for the primary quality management standard required for precision manufacturing suppliers. ↩︎
5. Official standard for quality management systems in the medical device manufacturing industry. ↩︎

 Dansk
 English
 Italiano
 Français
 日本語
 Deutsch (Sie)
 Español
 Русский
 العربية
 Български
 Čeština
 Suomi
 עִבְרִית
 हिन्दी
 Nederlands
 Português
 Română
 Slovenčina
 Svenska
 ไทย
 Tiếng Việt
 Türkçe
 Slovenščina