
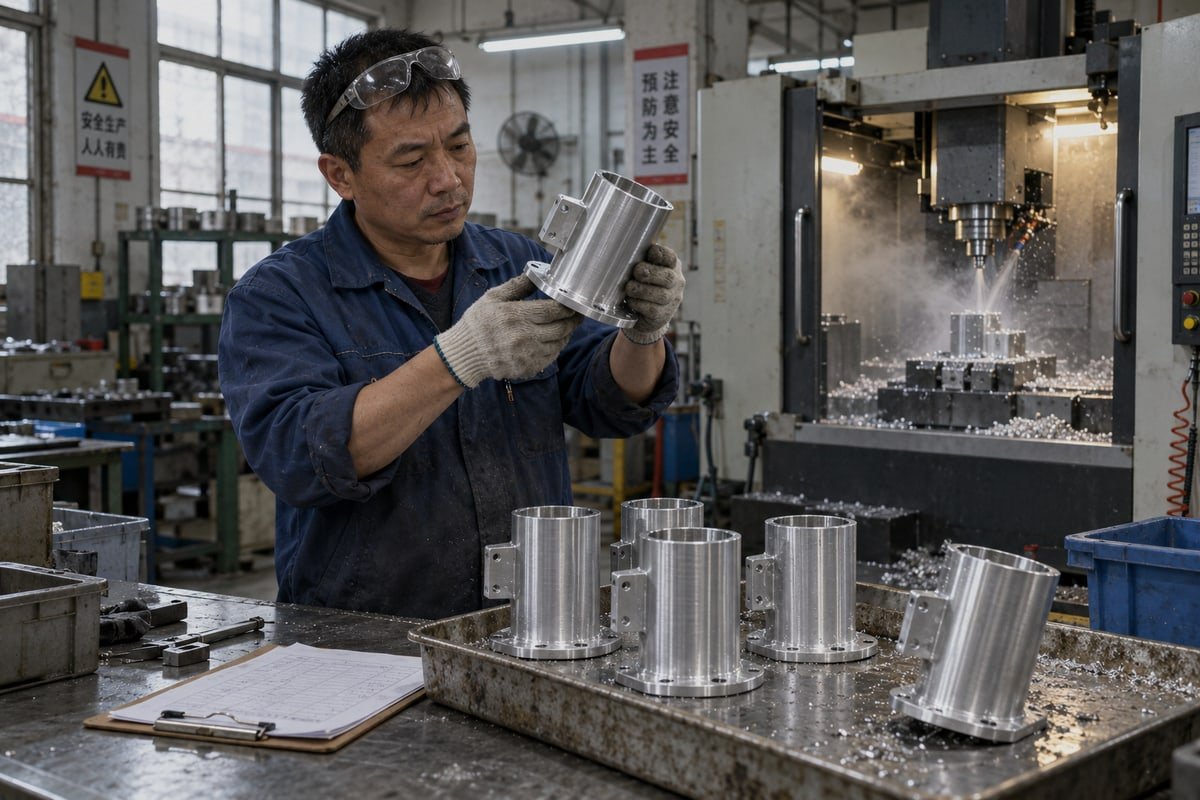
Aluminum CNC machining looks simple until a batch of housings warps on our shop floor in Dongguan. Easy to cut, yet easy to cut wrong. Here is what I learned.
Aluminum CNC machining is a subtractive process that cuts alloys like 6061-T6 and 7075-T6 into precise parts. Success depends on alloy and temper selection, sharp carbide tooling, heat and chip control, realistic dimensional tolerances, and surface finishing matched to the part’s real function and budget.
That answer hides four decisions. Each one changes your part and your invoice. I will walk through them in the order we handle them when a drawing arrives at STCNC Machining: grade, tolerance, finish, and cost.
How does aluminum grade selection affect my CNC machining results?
A German customer once sent us a drawing marked only "aluminum". We asked which alloy. The silence lasted two days. That question decides more than most buyers expect.
Aluminum grade selection sets the ceiling on strength, corrosion resistance, machinability, and finish quality. Aluminum 6061-T6 suits most general parts, 7075-T6 adds strength at higher cost, 2024 serves aerospace loads, and 5052 favors corrosion resistance. Always specify alloy, temper, and standard together.
Why "aluminum" alone is not a specification
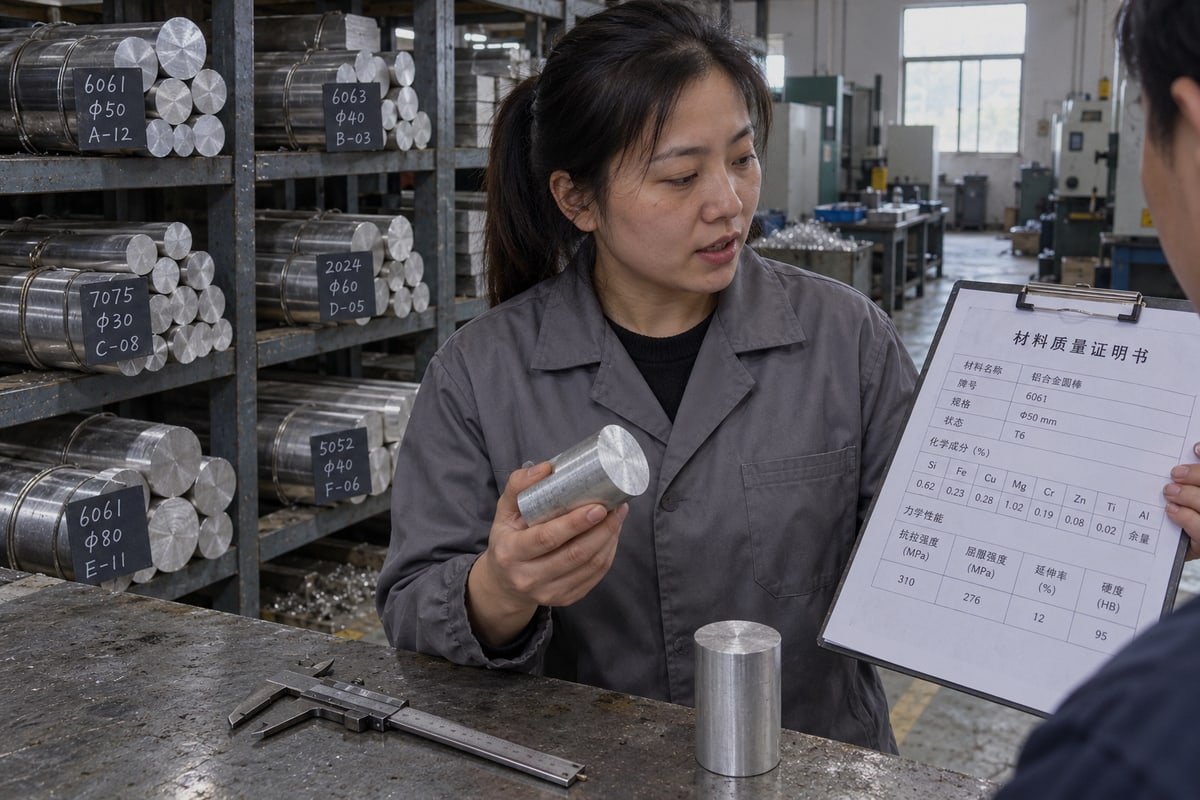
Almost every part we machine uses an alloy, not pure aluminum. Magnesium, silicon, copper, manganese, zinc, and nickel 1 change the material in different ways. They shift strength. They shift chip behavior. They shift how the surface takes an anodizing process. The temper matters just as much. A T6 label describes heat treatment, not chemistry. The same alloy in a softer temper can smear under the cutter and move after we release it from the vise. So our quoting team asks for four things: alloy, temper, product form, and the governing standard. For regulated work we also ask whether a material certificate must ship with the parts. That habit protects you from the fear many buyers raise with us: that 6061 on the drawing becomes "some aluminum" in the box.
Comparing the common grades
| Alloy | Strength | Machinability | Corrosion resistance | Typical use | Watch out for |
|---|---|---|---|---|---|
| 6061-T6 | Around 310 MPa tensile, balanced | Excellent | Good | Brackets, housings, fixtures, prototypes | The benchmark; little to watch |
| 7075-T6 | Highest of the group | Good, but tougher on tools | Lower | Aerospace, sporting goods, highly loaded parts | Cost, weldability, less even anodizing |
| 2024 | High, copper-rich | Good | Lower, needs protection | Aerospace structures | Must plan corrosion protection |
| 5052 | Moderate | Fair, gummier | Excellent | Formed parts, sheet, marine | Built-up edge if tools are dull |
| 6082 / 6063 | 6082 structural, 6063 lower | Good | Good | European structures, extrusions with clean finish | Regional availability |
| Cast, silicon-rich | Varies | Abrasive to tools | Varies | Cast blanks, some production parts | Tool wear, adjusted speeds and geometry |
The objection: isn't 7075 always the safer choice?
Buyers ask this often. More strength feels like insurance. It is not. 7075-T6 costs more, resists corrosion less, welds poorly, and anodizes with a different tone than 6061. If your part is a sensor bracket at modest load, the extra strength never gets used. You pay for it anyway. We choose 7075 when the strength-to-weight ratio 2 truly drives the design, such as a loaded aerospace fitting. We choose 6061 for most of the housings, frames, and fixtures that leave our factory.
Stock form changes results
Plate, bar, billet, extrusion, tube, and casting all behave differently. Rolled plate carries internal stress. Remove half of it in a pocket and the remainder bows. Extrusion has a grain direction that shows after bead blasting. Bar wastes less material for round parts on the lathe. When we review a drawing, the stock form is part of the DFM conversation, not an afterthought.
What tolerances can I realistically expect from aluminum CNC machining?
Years ago we chased ±0.01 mm on every feature of a thin-walled bracket. The part met the drawing at 7 a.m. and failed it at noon. Heat taught us humility.
Aluminum CNC machining typically holds ±0.1 mm as a general tolerance and ±0.01 to 0.005 mm on selected critical features with proper setup. Thermal expansion, thin walls, deep pockets, and residual stress limit what any shop can repeat consistently, so tighten only dimensions that control fit.

What actually limits accuracy
Aluminum is easy to cut. It is also easy to cut badly. Four things cause most of the problems I see.
First, heat. Aluminum melts near 660°C, much lower than steel. Hot chips weld to the cutting edge and form built-up edge. The tool then rubs instead of cuts. Aluminum also expands a lot with temperature. A long part grows while it is being machined and shrinks on the inspection table.
Second, thin walls. One industry rule of thumb says avoid sections below about 0.020 inches. That number depends on wall height, support, and tool reach, but the lesson stands. Thin walls chatter, deflect, and dent under the vise.
Third, chip evacuation. Deep, narrow pockets trap chips. The cutter then re-cuts them. Surface finish suffers and small tools snap.
Fourth, internal stress. Thick rolled plate holds tension. Remove a large volume and the blank walks. Vibratory stress relief before machining is now used by some shops to settle the grain structure 3 of high-tension plate for this reason.
Realistic ranges by feature type
| Fonctionnalité | Routine | Achievable with care | What it costs you |
|---|---|---|---|
| General length or width | ±0.1 mm | ±0.02 mm | Extra finishing passes, temperature control |
| Precision bore or shaft fit | ±0.02 mm | ±0.01 to 0.005 mm | Boring or reaming, CMM inspection |
| Hole-to-hole position | ±0.05 mm | ±0.02 mm | Single setup, often 5-axis |
| Flatness on thin plate | Moderate | Tight only with stress relief | Light cuts, re-clamping, rework risk |
| Threads | Standard class | Tighter class with gauging | Thread gauges, slower tapping |
Our CNC milling and turning cells hold 0.01 to 0.005 mm on critical features. We do not promise that on every dimension of every part. No honest shop should.
How we keep heat and chips under control
Feed rates and spindle speeds are the first lever. For carbide cutting tools one published starting range is roughly 5,000 to 20,000 rpm with chip loads near 0.08 to 0.15 mm per tooth. Feed rate equals spindle speed times flute count times chip load. We treat those numbers as a starting point, then adjust by chip color and sound. Two- and three-flute polished carbide end mills 4 with high rake angles give the chip room to leave. Flood coolant or an air blast clears the pocket. High-speed machining with adaptive toolpaths spreads heat instead of parking the cutter in one corner. Newer controllers add acoustic sensors that find a stable spindle speed to kill chatter on thin walls. Diamond-like carbon coatings now allow some dry high-speed cutting because aluminum cannot bond to the edge.
Specify like an engineer
Define datums. Use geometric tolerances for position and flatness. Mark only the features that control fit. Then ask your supplier one question: which tolerances do you hold consistently, not occasionally? We back our answer with calipers, micrometers, gauges, and CMM reports, because an inspection report is what lets your incoming QC sign off.
Which surface finishing options work best for my aluminum parts?
Last quarter a camera housing came back from anodizing with a faint streak across its face. Functionally perfect. Cosmetically rejected. We stripped and re-anodized it twice before it passed.
The best surface finishing options for aluminum parts depend on function: Type II anodizing for color and corrosion protection, Type III hardcoat for wear, bead blasting for uniform cosmetics, chemical conversion coating for conductivity and paint adhesion, and as-machined for hidden internal parts. Specify thickness limits and cosmetic acceptance criteria.

Comparing the main options
| Finish | What it gives you | Dimensional effect | Cosmetic risk | Best fit |
|---|---|---|---|---|
| As-machined | Lowest cost, fast | None | Visible tool marks | Internal and functional parts |
| Type II anodizing | Color, corrosion protection, light wear | Small growth | Streaks, batch color shift | Housings, consumer parts |
| Type III hardcoat | High wear resistance | Thicker layer, affects fits | Dull grey, hard to color | Sliding and sealing surfaces |
| Bead blasting | Uniform matte texture | Slight, softens edges | Hides light marks, shows deep ones | Enclosures, optical mounts |
| Brushing or polishing | Bright appearance | Edge rounding | Scratches show easily | Decorative faces |
| Powder coat or paint | Color, environmental protection | Adds thickness, masks fits | Runs, chips at edges | Guards, covers |
| Chemical conversion | Corrosion resistance, paint base, conductive | Negligible | Gold or clear tint only | Aerospace, EMI hardware |
Why cosmetic parts fail after finishing
Here is the lesson behind the camera housing. The anodizing process does not hide defects. It reveals them. A light handling scratch, a fingerprint left before the tank, or a slightly uneven toolpath 5 all appear once dye goes on. Alloy matters too. 6061 and 6063 anodize cleanly. 7075 and 2024 take a different tone and can look blotchy. On products with high appearance requirements, we plan for the possibility of several surface finishing rework cycles. Each cycle means stripping, re-blasting, and re-anodizing. Each cycle also removes a little material, so very tight dimensions and perfect cosmetics on the same surface pull in opposite directions. We now agree on cosmetic grade, A-surfaces, viewing distance, and lighting before the first chip is cut. We also build finishing rework into the lead time for appearance parts rather than hoping it will not be needed.
What to put on the drawing
- Finish name and type, for example anodize Type II, black, matte.
- Thickness or a dimensional allowance for critical fits.
- Masked areas such as threads, bores, and grounding pads.
- A-surface designation with acceptance criteria.
- A color reference or approved sample.
- Whether final inspection happens before or after finishing.
Every finish adds cost, handling, and lead time. A clear callout is the cheapest quality tool you have.
How do I reduce my aluminum CNC machining costs without sacrificing quality?
Every week we weigh one trade-off on quotes: an extra setup for a cosmetic callout, or a relaxed tolerance that removes it. Cheap to cut rarely means cheap to make.
Reduce aluminum CNC machining costs by choosing stock alloys like 6061-T6, loosening non-functional tolerances, adding internal radii, avoiding deep narrow pockets, minimizing setups, batching orders, and specifying only finishes the part needs. Request a DFM review before quoting so cost is engineered out, not inspected out.

What actually drives the quote
| Cost driver | Why it matters | What you can do |
|---|---|---|
| Alloy and temper | 7075 and certified stock cost more and wear tools faster | Use 6061-T6 unless the load demands more |
| Blank size and waste | Machining removes material you paid for | Size the part near stock dimensions |
| Number of setups | Each flip adds fixturing, time, and position error | Keep features reachable from fewer faces |
| Cycle time | Deep pockets and small cutters cut slowly | Open radii, shorter tool reach |
| Tolerance and inspection | Tight callouts need slow passes and CMM time | Tighten only functional features |
| Surface finish | Anodizing, masking, and cosmetic rework add handling | Specify finish grade honestly |
| Volume | Programming and fixtures amortize over batch size | Combine prototype and pilot runs |
| Certification and packaging | Material certs, FAI reports, protective packing | Ask for them, but only where required |
Cheap to cut is not cheap to make
Aluminum cuts three to four times faster than common steel in many setups. Buyers hear that and expect a low price. Then the quote for a thin-walled, anodized, ±0.01 mm optical mount arrives and surprises them. The material was cheap. The part was not. I would rather explain that before the order than argue about it after.
A second objection deserves a straight answer. Machining is not always the cheapest process. For a simple profile at high volume, extrusion beats milling. For a complex housing in the thousands, die casting plus light machining may win. We tell customers this during DFM. A mold base like the one in our photos is a good example: a near-net blank with machined bores and pockets costs less than hogging the whole shape from plate.
Design moves that cut cost
- Add internal radii at least a little larger than a standard cutter radius.
- Keep pocket depth under about three times the cutter diameter where possible.
- Replace tiny deep holes with sizes that match stock drills.
- Put threads where a tap can reach without a special setup.
- Use general tolerances for everything except mating features.
- Ask for as-machined or bead blast on parts nobody will see.
Sustainability and your scrap
Our chips go back into the recycling stream 6, and segregating them by alloy keeps the value. Primary aluminum production is still energy intensive. Some Tier 1 aerospace and automotive buyers now ask for low-carbon or "green" billets to meet Scope 3 targets. Ask whether your specification permits recycled content. Do not assume every machined aluminum part has a low footprint by default.
Five questions before you order
- Which alloy and temper will you supply, and can you certify it?
- Which tolerances do you hold consistently in batch production?
- How will thin walls and deep pockets be fixtured?
- Which finishing partners do you use, and how is cosmetic rework handled?
- Will you review the drawing for cost before quoting?
If a supplier cannot answer those five, the low price will not last.
Conclusion
Aluminum rewards good decisions and punishes vague ones. Pick the alloy, tighten only what matters, finish with intent, and design out cost. Send us your drawing for DFM feedback.
Footnotes
1. Authoritative trade association providing technical data on aluminum alloying elements and their effects on material properties. ↩︎
2. Official government resource explaining material performance metrics like strength-to-weight ratios in aerospace engineering applications. ↩︎
3. National standards body providing scientific research on material stress and grain structure in metal alloys. ↩︎
4. Official documentation from a leading manufacturer of precision cutting tools for high-speed aluminum machining applications. ↩︎
5. Comprehensive overview of the electrochemical process used to create protective oxide layers on aluminum surfaces. ↩︎
6. International industry body providing data on aluminum recycling and sustainability within the global supply chain. ↩︎

 Français
 English
 Italiano
 日本語
 Deutsch (Sie)
 Español
 Русский
 العربية
 Български
 Čeština
 Dansk
 Suomi
 עִבְרִית
 हिन्दी
 Nederlands
 Português
 Română
 Slovenčina
 Svenska
 ไทย
 Tiếng Việt
 Türkçe
 Slovenščina