
A CNC machining RFQ checklist is the first thing I ask for before our Dongguan shop quotes anything ISO 9001:2015 1. Vague RFQs stall quotes, inflate prices, and sink project schedules.
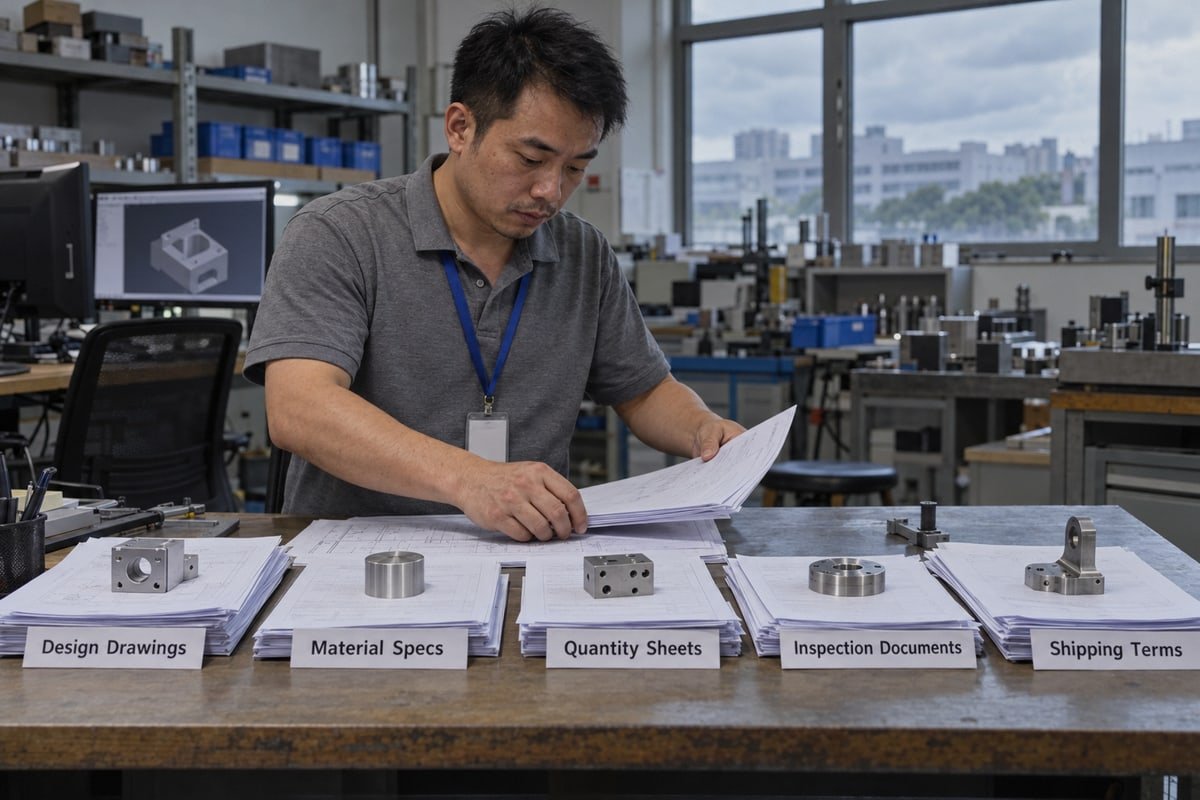
A CNC machining RFQ checklist groups quoting inputs into five parts: design definition, material and manufacturing requirements, quantity and production data, quality documentation, and commercial and logistics terms. Attach a STEP model, a matching 2D PDF drawing, exact material grade, quantity tiers, finishes, inspection needs, and a delivery date.
Below, I walk through each part of the checklist solid STEP model 2. I explain what to include, why each field moves the price, and how to compare the quotes that come back.
What Information Should I Include in My CNC Machining RFQ to Avoid Delays?
Last quarter a German purchasing manager sent our team a single STEP file and the words "aluminum, 50 pcs, ASAP." We spent days asking questions before we could quote.
Include part number and revision, a STEP model with a matching 2D PDF drawing, exact material grade and temper, tolerances and GD&T, surface finish, quantity tiers with expected annual volume, inspection and certificate requirements, a required arrival date, shipping destination, and a request for supplier assumptions and exclusions.

An RFQ is not just a price request. It is a controlled technical and commercial specification. It lets three or four shops quote the same work on the same terms. When a package lands at our Chang'an facility, our engineers sort it into five groups before anyone opens CAM software.
The five groups every CNC machining RFQ checklist needs
| Group | What to include | Why it moves the quote |
|---|---|---|
| Design definition | Part number, drawing revision, CAD revision, STEP model, 2D PDF, BOM for assemblies | Defines stock size, setups, tool reach, and acceptance criteria |
| Material and manufacturing | Alloy, temper, spec, heat treatment, finish, threads, edge breaks | Drives machinability, tool wear, and subcontracted secondary operations |
| Quantity and production | Prototype qty, first order qty, price tiers, annual volume | Changes fixturing, automation, and inspection strategy |
| Quality and documentation | FAI, CMM report scope, CoC, material certs, traceability | Adds measurable inspection hours and record-keeping |
| Commercial and logistics | Arrival date, destination, Incoterms, packaging, payment terms, quote validity | Converts a shop price into a landed cost |
This matches what I tell every new buyer: give us detailed drawing requirements, the material, the quantity, the surface treatment, and the logistics requirements. With those five things, we can usually quote the same day.
Revision control is the cheapest high-value check
A technically perfect package still fails if we quote Rev B while you build Rev C. So name files consistently, such as "PN-1042_Rev-C.step" and "PN-1042_Rev-C.pdf". Put the same revision in the drawing title block, the model properties, and the RFQ line item. Give each unique part its own line. Treat a mismatched drawing and model as an automatic pre-submission failure. Also add a technical contact, an issue date, and a quote closing date. Those three fields alone remove most of the email ping-pong.
Protect your data before you share it
Many of our European and North American customers ask for a non-disclosure agreement 3 before releasing CAD. State that need in the RFQ cover note, not after the files arrive. Some buyers now also request a cybersecurity compliance statement. For defense or medical work that makes sense. For a commercial bracket, a signed NDA and a controlled file-transfer link are usually enough.
Clean quote or DFM discussion?
Some buyers want a "clean" quote with no engineering comments. I understand the wish. But a supplier who stays silent about an unreachable pocket or a thin wall is simply hiding risk inside the price. The better position is this: keep design authority with you, and add one line asking the supplier to list assumptions and flag manufacturability concerns. Our team provides DFM feedback after drawing upload for exactly that reason. It costs you nothing and prevents a second revision later.
How Can I Make Sure My Drawings and Tolerances Are Clear for an Accurate Quote?
On our CMM last month, a bracket passed every linear dimension but failed assembly. The drawing had no datum, so hole position floated.
Send a solid STEP model plus a controlled 2D PDF drawing with the same revision. Mark datums, critical dimensions, a general tolerance block, GD&T only where function demands it, thread class and depth, surface roughness per zone, edge breaks, units, and the drawing standard used.

Tolerances are the strongest cost driver we see after material. Our 3-axis, 4-axis, and 5-axis mills hold 0.01 mm, and down to 0.005 mm on selected features. But holding that tightly means slower feeds, more setups, and CMM time on every lot. So the goal is not "tight everywhere." The goal is "tight where it matters, and clearly marked."
3D CAD file formats that quote cleanly
STEP is the neutral format we recommend. IGES and Parasolid also work. Native files often fail because of software version mismatches. Before sending, confirm the model is a solid body, not a surface model. Check that units are correct, no features are suppressed, and the file is the released design. Separate parts get separate files.
Technical drawing requirements that stop guesswork
The drawing is the authoritative definition of intent. At minimum it should carry fully dimensioned views, a general tolerance block, critical feature tolerances, datums, hole and slot sizes, thread callouts, roughness values, edge-break and deburring notes, material and heat-treatment callouts, part marking, revision history, and the governing drawing standard.
Dimensions size features; GD&T relates them
A dimension says how big a hole is. Geometric Dimensioning and Tolerancing 4 says where that hole sits relative to a datum, and how flat or perpendicular a face must be. Use it when function depends on a relationship, such as a bearing bore to a mounting face. Do not sprinkle it everywhere. Every extra GD&T callout is an extra inspection step.
| Tolerance approach | What it signals to us | Cost effect |
|---|---|---|
| General block only, ±0.1 mm | Non-critical part, single setup likely | Lowest |
| Marked CTQ features at ±0.02 mm | Fit or alignment matters at those features | Moderate, targeted inspection |
| GD&T position and flatness on datums | Assembly relationship is critical | Added setups and CMM report |
| ±0.005 mm or tighter on bores | Press fits or sealing | Possible wire EDM, grinding, or honing |
Small details that change the quote
Thread standard, pitch, class, depth, and full-thread versus partial-thread. Blind-hole depth and breakthrough allowance. Countersinks and counterbores. Minimum wall thickness. Sharp-edge restrictions. Press-fit requirements. Each one can change tooling, fixturing, and the inspection plan. Leaving them off invites the wrong assumption.
Which Materials and Surface Finishes Should I Specify in My RFQ Checklist?
Every week I weigh the same trade-off with buyers: 6061-T6 cuts fast and anodizes evenly, while 7075-T6 adds strength but costs more and anodizes differently.
Specify the material family, exact alloy or grade, temper, form, and governing spec, such as 6061-T6 bar per ASTM B221. For finishes, state the process, specification class, color, Ra value per surface, masking zones, thread protection, and post-finish dimensional limits. Define whether substitutes need written approval.

"Aluminum," "stainless," or "plastic" tells us almost nothing. Material grade requirements decide machinability, tool life, availability, strength, corrosion resistance, and which finishes will even work. Our shop machines aluminum, stainless steel, copper, brass, titanium, alloy steel, tool steel, and plastics like POM, PEEK, nylon, PC, PPSU, and HDPE. Each behaves differently under the cutter.
Name the alloy, temper, form, and spec
| Vague callout | What to write instead | Why it matters |
|---|---|---|
| Aluminum | 6061-T6 or 7075-T6, bar or plate, spec cited | Strength, price, and anodize response differ widely |
| Stainless steel | 304 or 316L, condition stated | 316L adds chloride resistance at higher material cost |
| Steel | 4140, hardness range, heat-treat condition | Hardness changes tooling and may require grinding |
| Plastic | POM, PEEK, or nylon, color, grade | PEEK handles heat but costs many times more than POM |
Then add one decision line: may the supplier propose substitutes, or must every substitute get written approval first? Without that line, a cheaper alternative may show up as "equivalent." Request material certificates and traceability where the application needs them, such as aerospace, medical, or automotive work.
Surface finish specifications by zone
Separate three things: as-machined roughness, cosmetic appearance, and post-processing and finishing. "Smooth finish" leaves too much room. Instead, write Ra values per surface and call out cosmetic zones on the drawing.
| Finish process | What to specify | Masking and dimension notes |
|---|---|---|
| Anodizing | Type II or Type III, color, gloss, spec | Mask threads and bores; hardcoat adds thickness |
| Passivation | Spec and method for stainless | Minimal dimensional change; confirm cleanliness |
| Powder coating or painting | Color code, thickness, gloss | Mask mating faces and grounding pads |
| Black oxide | Spec, oil or dry finish | Thin layer; still mask precision bores if needed |
| Electroless nickel | Thickness range, spec | Build-up affects fits; set post-finish dimensions |
Masking is where most finishing complaints start. Tell us which threads, sealing faces, and bores must stay bare. State whether dimensions apply before or after coating.
Secondary operations and sustainability requests
List heat treatment, press-fit inserts, helicoils, part marking, and any approved finishing subcontractor. We run finishing in-house where possible so parts avoid extra handoffs, which keeps color consistent across lots. If you need sustainability data, quantify it. Ask for recycled content percentage or a specific energy figure. A general "please be green" request produces answers nobody can compare.
How Do I Compare CNC Machining Quotes from Different Suppliers Fairly?
The hardest lesson I learned in twenty years of exporting is that the lowest unit price rarely wins once tooling, inspection, and freight show up.
Build a comparison table that normalizes every quote to the same part revision, material, quantity, finish, inspection scope, and Incoterms. Separate non-recurring tooling, programming, and setup costs from unit price, add freight and duties, then compare total landed cost, lead time, validity period, and listed exceptions.

Fair comparison starts before the quotes arrive. If your RFQ asked every supplier to break out the same cost lines, the table almost builds itself. If it did not, you are comparing guesses.
Normalize before you rank
| Line item | What to check | Red flag |
|---|---|---|
| Quoted revision | Matches your current Rev | Older revision quoted |
| Material basis | Exact grade and temper, substitutes named | "Equivalent" with no grade |
| Quantity basis | Same tiers, such as 1, 10, 100 | Single quantity only |
| Unit price | Per tier | No tier breaks |
| Non-recurring costs | Fixtures, programming, setup | Hidden inside unit price |
| Finish and inspection | Included or excluded, scope stated | "Inspection as required" |
| Freight and duties | Incoterms named | EXW mistaken for delivered |
| Lead time | Includes finishing and inspection | Machining-only days |
| Validity and exceptions | Date and assumptions listed | No exceptions at all |
Production volume and scalability
Ask for tiered pricing at one-off, small batch, and production levels, and give expected annual volume even if the first order is ten pieces. Annual volume lets a shop justify dedicated fixtures. Our lead times can run as short as 5 days on prototypes, but a production quote uses different fixturing and inspection than that prototype run. Hiding future volume usually earns you a prototype price when you wanted a production price.
Inspection and quality documents as cost lines
A First Article Inspection report, a CMM report on critical dimensions, a certificate of conformance, and material certificates each take hours. Define the scope. A full report on every feature raises cost; no report invites disputes. A risk-based plan on marked CTQ features is the practical middle. Our factory runs under ISO 9001 quality standards with ISO 9001:2015 certification 5 and provides a 30-day warranty, which covers most commercial work. Ask for AS9100 or IATF 16949 only when the application truly requires it.
Two objections worth resolving
First, the collaborative cost-down clause. Inviting suppliers to propose alternative methods is useful when you define how savings are shared and keep design approval with you. Second, full digital thread traceability per serial number. In aerospace or medical it earns its cost. For a 50-piece commercial housing it inflates the quote; lot-level traceability does the job. Finally, automated and AI-assisted quoting is fast, but it cannot infer functional intent or cosmetic expectations. Keep a human review on high-risk parts.
Conclusion
Vague RFQs cost you time and money. A complete CNC machining RFQ checklist makes every assumption visible, so quotes arrive fast, comparable, and honest. Run the three-way match, then send.
Footnotes
1. Official ISO standard page verifying the quality management certification mentioned. ↩︎
2. Wikipedia entry for the ISO 10303 standard (STEP), the neutral CAD format recommended for RFQs. ↩︎
3. General reference for the non-disclosure agreements (NDAs) used to protect intellectual property during the RFQ process. ↩︎
4. Explains the standardized system referenced for defining datum relationships and tolerances. ↩︎
5. Official ISO page for the 9001:2015 quality management standard mentioned in the article’s quality section. ↩︎

 עִבְרִית
 English
 Italiano
 Français
 日本語
 Deutsch (Sie)
 Español
 Русский
 العربية
 Български
 Čeština
 Dansk
 Suomi
 हिन्दी
 Nederlands
 Português
 Română
 Slovenčina
 Svenska
 ไทย
 Tiếng Việt
 Türkçe
 Slovenščina