
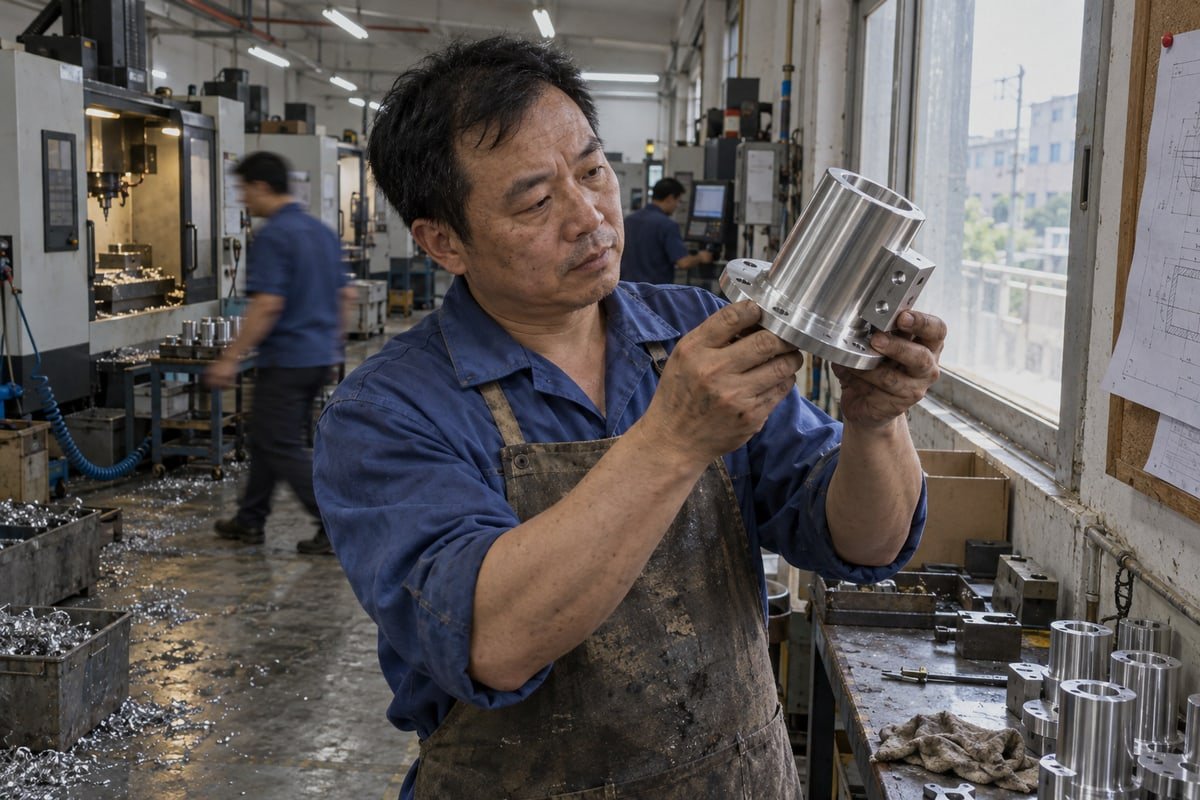
Automotive buyers send our shop drawings with tight tolerances and hard deadlines calibrated instruments 1. One wrong hole position stalls an assembly line. [CNC machining for the automotive industry](https://stcncmachining.com/?p=15452) prevents that.
CNC machining benefits the automotive industry by turning CAD designs into precise, repeatable parts without dedicated tooling. It delivers tight tolerances, fast prototypes, complex multi-axis geometries, and wide material choice, supporting engine, transmission, chassis, and electric vehicle components from first sample to mass production.
That is the short version. The long version is what buyers actually ask me. They want to know how to get the tolerance, which material to pick, how to scale a batch, and what paperwork proves the parts are right. I will take those four questions one at a time.
How can I get the tight tolerances CNC machining offers for my automotive parts?
A German buyer once showed us a rejected bracket where one bore drifted out of tolerance mid-batch. Our QC team now checks that exact failure mode on every automotive job.
You get tight tolerances by sending complete 2D and 3D drawings, specifying only critical dimensions tightly, and choosing a supplier with calibrated 3-, 4-, and 5-axis machines. Capable shops hold ±0.025 mm routinely and 0.01–0.005 mm on selected features, verified by first article inspection.
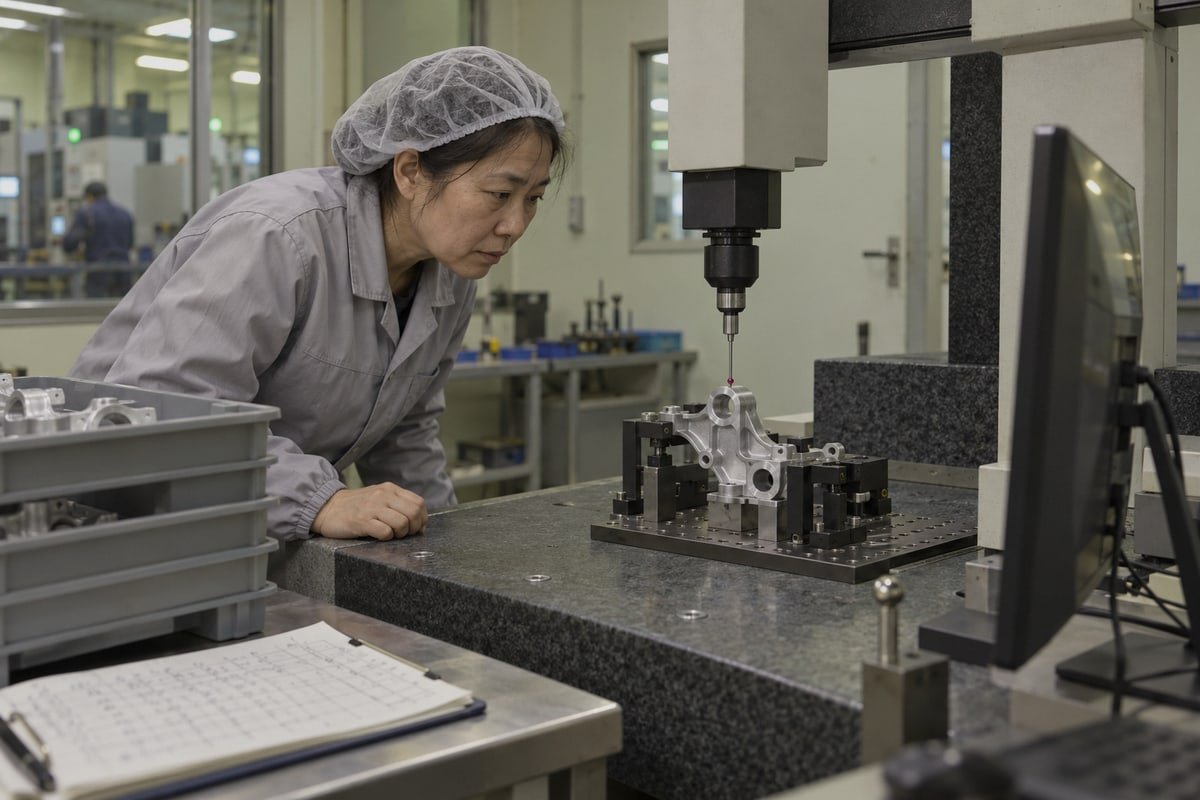
Tight tolerances are not a feature you buy off a shelf. They come from a chain of decisions. If one link is weak, the part drifts. Here is how I explain it to engineers who send us automotive drawings.
What actually controls the tolerance you receive
Industry sources often quote ±0.001 inch, or about ±0.025 mm, as a typical automotive CNC tolerance. That figure is real, but it is not automatic. On our 5-axis machines 2 we hold 0.01–0.005 mm on selected features such as bearing seats and sealing faces. We cannot promise that on every dimension of every part. The table below shows why.
| Factor | Effect on tolerance | What a good supplier does |
|---|---|---|
| Machine condition | Worn ballscrews and spindles add error | Calibrates machines on a fixed schedule |
| Fixturing | Weak clamping lets thin walls move | Builds custom fixtures for multi-side parts |
| Tool wear | Dull cutters cut oversize | Uses tool-length measurement and set tool life |
| Material | Titanium and tool steel push cutters harder than aluminum alloys | Adjusts feeds, speeds, and coolant |
| Temperature | Aluminum grows with heat | Lets parts stabilize before measuring |
| Number of setups | Each re-clamp adds positional error | Uses multi-axis milling to finish in one setup |
| Inspection method | Calipers cannot verify 0.005 mm | Uses a CMM and gauges matched to the callout |
How to specify tolerances on your drawing
Here is the practical part. Do not put ±0.005 mm on every dimension. That makes the quote expensive and the lead time long. Mark the critical features only. For cylinder heads, the gasket face flatness matters. For transmission components, bore position and concentricity matter. For an ADAS sensor housing, the lens bore must align with the mounting face so the signal stays clean and the sensor sits true. We machined a cylindrical housing like this recently, with a small bracket and a central bore inside. The bore alignment carried the tight callout. The outside diameter did not.
Then ask your supplier two questions. First, which machine will cut the critical features? Second, what instrument will check them? If the answers are vague, the tolerance claim is probably vague too.
Finally, send your computer-aided design (CAD) model and a 2D drawing together. The model drives the toolpath. The drawing carries the tolerances. Our DFM review compares both and flags features we think will not hold. That conversation happens before the quote, not after the parts arrive at your dock.
What materials should I choose for CNC machined automotive components?
Choosing between 6061 and 7075 aluminum alloys 3 for a prototype upright is a trade-off we weigh almost weekly. One machines faster. The other carries more load.
Choose aluminum alloys like 6061 and 7075 for lightweight housings and brackets, alloy or stainless steel for load-bearing and wear parts, titanium for high strength-to-weight applications, brass or copper for thermal and electrical parts, and engineering plastics like POM or PEEK for low-friction interior and EV components.
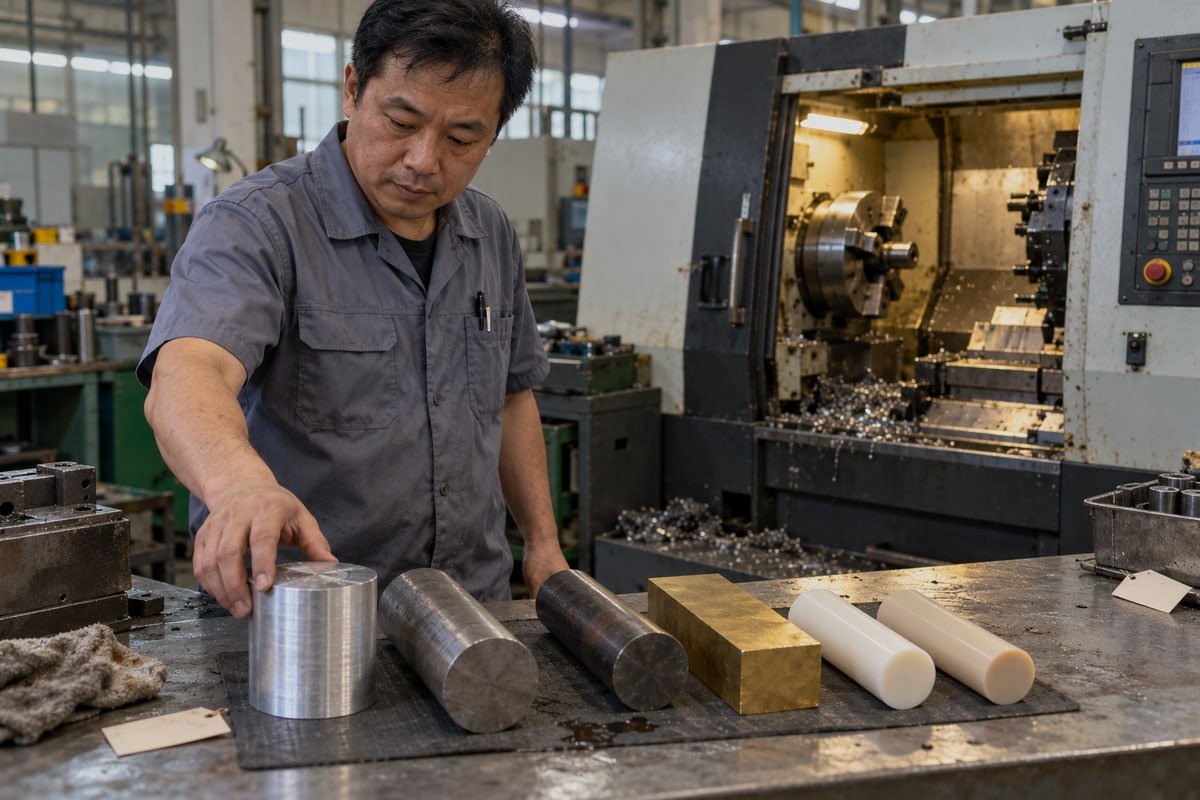
Material choice drives three things at once: how the part performs in the vehicle, how hard it is to machine, and what the material certificate must prove. I will take them in order.
Matching material to the automotive job
| Material | Typical automotive use | Machinability note | Watch out for |
|---|---|---|---|
| 6061 aluminum | Brackets, housings, prototype battery enclosures | Fast, stable, anodizes well | Lower strength than 7075 |
| 7075 aluminum | Suspension uprights, motorsport parts | Good, but harder on tooling | Poor welding, pricier stock |
| Alloy steel (e.g. 4140) | Shafts, gears, transmission components | Moderate; needs a rigid setup | Heat treat before finish machining |
| Stainless 304 / 316 | Fuel and fluid fittings, fasteners | Slower; work-hardens | 304 and 316 must never be mixed |
| Titan | Lightweight safety parts, exhaust flanges | Slow; heat builds at the cutter | Cost and chip control |
| Brass / copper | Busbars, thermal pads, EV connectors | Easy to fast | Copper deforms under heavy clamping |
| POM / nylon | Bushings, small gears, interior sliders | Easy; low friction | Thermal expansion |
| PEEK | High-temperature EV insulators | Moderate; expensive stock | Stress relief needed |
Machinability changes your price
A material that performs well in a car can still be slow to cut. Titanium is the clearest case. Cutting speeds drop, tools wear, and heat must be managed with constant coolant flow. Ultra-high-strength safety steels behave in a similar way. Some shops now apply cryogenic cooling on these steels so heat at the cut does not alter the steel's microstructure. The point for you is simple: when you choose a hard material, expect longer cycle times and higher cutting-tool cost in the quote. A fair supplier shows that in the line items instead of adding it later.
Aluminum alloys sit at the other end. They cut fast and hold size well. That is why so many electric vehicle parts 4, such as motor housings, cooling plates, and inverter enclosures, are aluminum. Our 5-axis cells spend most of their hours on 6061 and 7075 for exactly this reason. Copper shows up more often now too, mainly for busbars and thermal hardware in EV packs.
Avoiding the wrong grade
Buyers in Germany and the United States tell us the same worry. Will the supplier swap 6061 for ordinary aluminum, or ship 304 instead of 316? The fix is a material certificate that matches the batch, plus a supplier who buys from traceable stock. We attach the mill certificate to each automotive order. If your drawing calls out a grade, repeat it in the RFQ, and ask for the cert before shipment. A material question raised late costs far more than one raised early.
How do I scale from prototype to mass production for my automotive project?
An American product manager asked me a blunt question last spring: "Your sample passed. Will part 5,000 look the same?" That question deserves a real answer.
Scale from prototype to mass production by locking the design after rapid prototyping, running a low-volume pilot batch to validate fixtures and inspection plans, then freezing the program, tooling, and process parameters. Consistency in large batches comes from a stable, documented process, not from the machine alone.
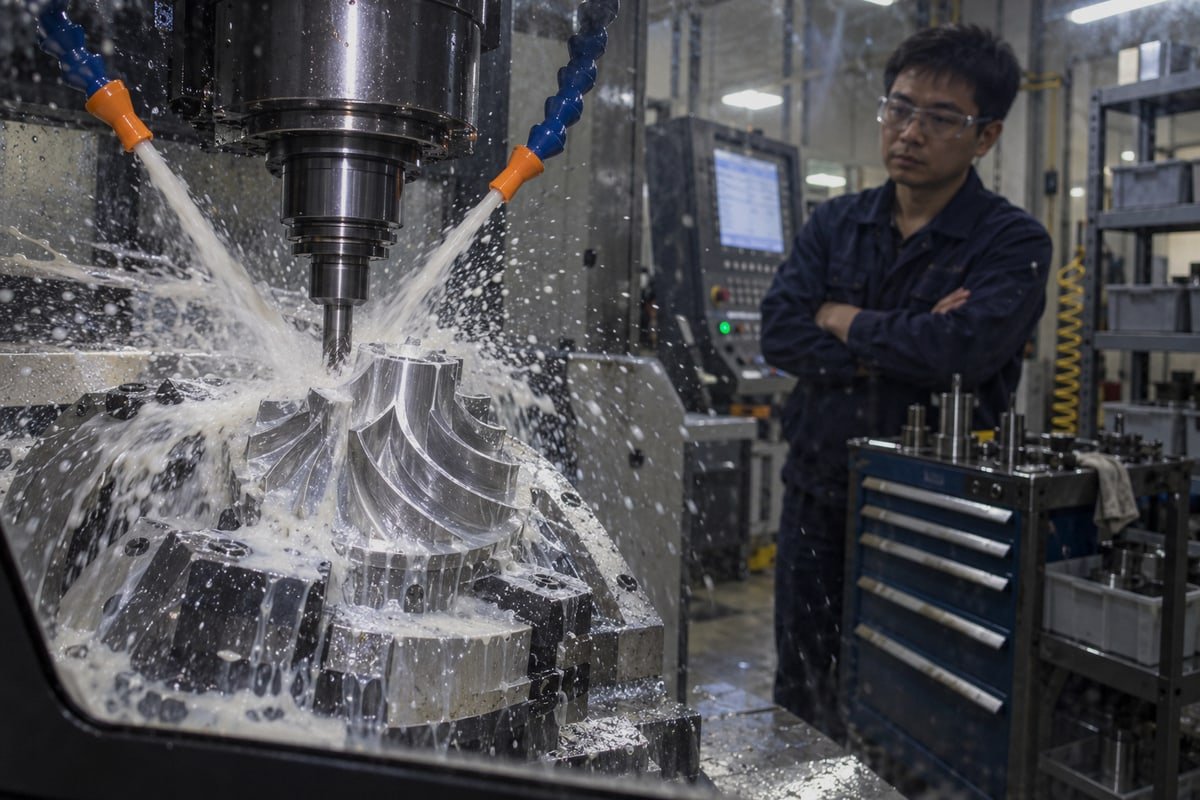
Prototype to mass production is a journey with distinct stages. Each stage has a different goal. Mixing them up is where automotive projects go wrong.
The four steps we follow
- Rapid prototyping. Cut one to five pieces straight from CAD. Test fit, strength, and assembly. Change the model and recut. No hard tooling is needed. Our prototype lead time can be as short as 5 days.
- Design freeze and DFM. Before any batch, our engineers review the drawing for machining efficiency: fixture access, tolerance stack-ups, thread callouts, and surface treatment. This is where cost comes out of the part.
- Low-volume pilot batch. Run tens to a few hundred pieces. Build production fixtures. Write the inspection plan. Measure every critical feature on the first piece and sample the rest.
- Mass production. Freeze the program, offsets, tool list, and cutting parameters. Track tool life. Probe in-process. Nothing changes without a documented reason.
What changes across stages
| Stage | Typical quantity | Main goal | Tooling | Inspection |
|---|---|---|---|---|
| Prototype | 1–5 | Validate the design | None | Full dimensional check |
| Low volume | 10–500 | Validate the process | Soft fixtures | FAI plus sampling |
| Mass production | 500+ | Mass production efficiency | Hardened fixtures, pallets | In-process probing, SPC |
Why batch consistency is the real test
Here is the insight I keep coming back to from our own floor. In large-volume runs, consistency stays stable once the process is locked. That is the whole value of CNC machining in the automotive industry. The machine repeats the same toolpath on part 5,000 that it ran on part 5. The drift that scares buyers, such as bores opening up, threads going shallow, or burrs appearing, comes from tool wear and loose process control. It does not come from the CNC concept. So we set tool-change limits, probe parts inside the cycle, and keep the first article as a physical reference on the line. Pallet systems let the cell run with less supervision across shifts, and the parts at the end of the night look like the parts at the start.
A buyer objection worth answering
A sourcing manager once pushed back: "CNC can't compete with die casting at a million parts." He was right, and I told him so. For simple, high-volume shapes, stamping, casting, and forging win on unit cost once tooling is amortized. The honest answer is a hybrid. Cast or forge the near-net shape, then CNC-finish the bearing seats, sealing faces, and mounting holes. This is how engine block manufacturing and cylinder heads work at scale. CNC owns the precision surfaces. Another process owns the bulk. The same logic covers spare parts: for legacy or low-demand custom automotive parts, a digital file machined on demand beats a warehouse full of stock. Our DFM feedback will say this plainly if your part fits either pattern.
What quality documentation can I expect from my CNC machining supplier for automotive parts?
Years ago we learned a hard lesson: a perfect part with no paperwork still fails the customer's incoming inspection. Now documents ship with every automotive order.
Expect a first article inspection report, a dimensional inspection report against the drawing, material certificates for the alloy grade, surface treatment records, and an outgoing inspection record. An ISO 9001:2015 certified supplier should also provide traceability by batch and a clear warranty policy.
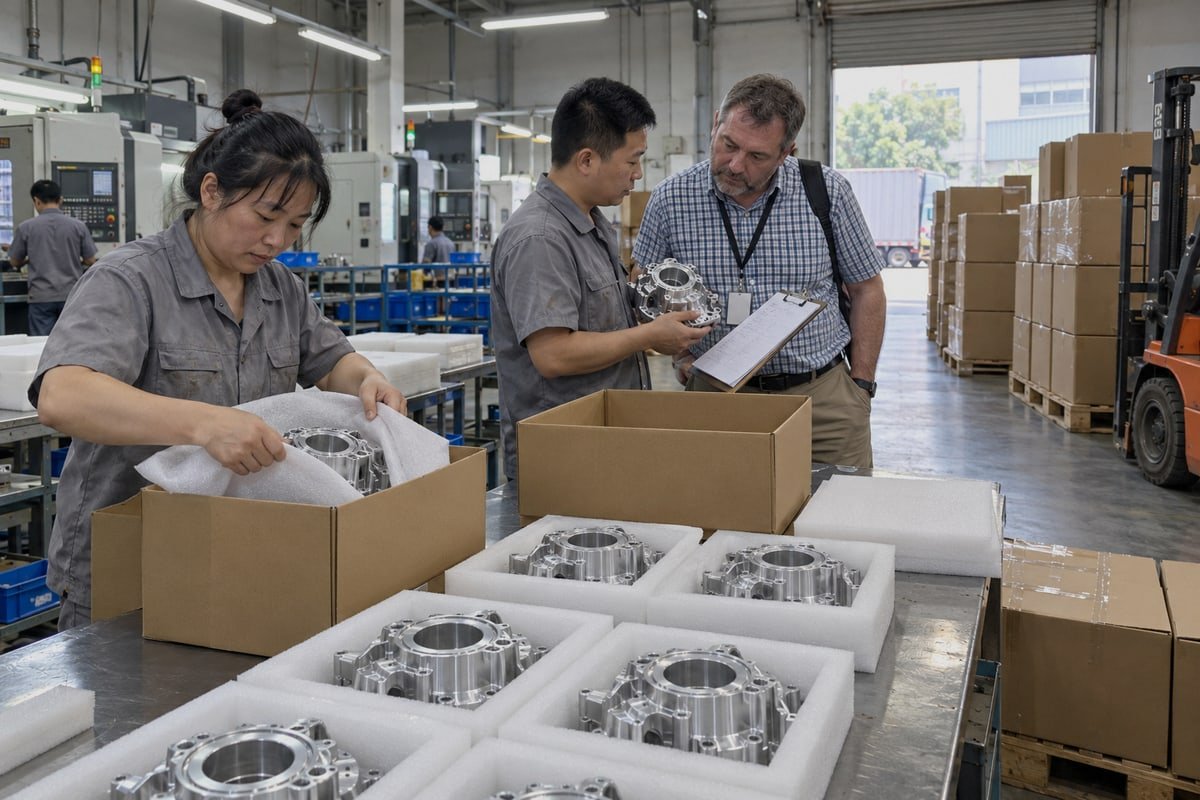
Quality documentation is how a part proves itself after it leaves our factory in Dongguan. Your incoming inspection team needs it. Your OEM customer may audit it. Here is what a complete package contains and when each piece appears.
The document set for a custom automotive part
| Document | When it is produced | What it proves |
|---|---|---|
| DFM report | Before quotation | Design risks were reviewed |
| First article inspection (FAI) report | After the first production piece | Every drawing dimension was measured once |
| Dimensional inspection report | During and after the batch | Sampled parts stayed in tolerance |
| Material certificate | From stock purchase | Alloy grade matches the drawing |
| Surface treatment record | After anodizing, plating, or passivation | Process, thickness, and color spec |
| Outgoing inspection record | Before packing | Final dimensional and visual check, quantity |
| Packing list and traceability | At shipment | Batch, PO, and part revision tie together |
How quality control standards sit behind the paperwork
A report is only as good as the system producing it. Our factory holds ISO 9001:2015 certification. That certificate covers the management system 5: calibrated instruments, documented procedures, corrective actions, and audits. It does not inspect your part for you. The actual inspection uses CMMs, gauges, and in-process probes matched to the tolerance on the drawing. During the run, we check specifications against the drawing at set intervals. Before shipment, a separate final inspection signs off.
Ask your supplier for a sample report before you place the order. Look for drawing balloon numbers, the nominal value, the measured value, and the instrument used. If the report only shows "OK" with no numbers, it is not an inspection report. It is a promise.
After the parts arrive
Two more items matter. First, packaging. Precision automotive parts get scratched, mixed, or deformed in long-distance freight if they travel loose. We separate parts, protect finished surfaces, and label by part number and revision. Second, after-sales response. We provide a 30-day warranty. If a dimension or assembly issue appears, we want the inspection data and photos quickly, so rework or a remake can start without a long debate. A supplier who argues before investigating costs you the project schedule, not just the parts.
Concluzie
Tolerance misses stall lines and burn budgets. CNC machining gives automotive buyers precision, repeatability, and speed. Send your drawing, and our engineers will return DFM feedback and a clear quote.
Footnotes
1. NIST resource on the calibration and traceability requirements for measurement instruments used in industrial quality control. ↩︎
2. Technical explanation of multi-axis machining technology used to produce complex automotive geometries with high precision. ↩︎
3. Technical reference for the properties and applications of common aluminum alloys used in automotive structural components. ↩︎
4. Official Department of Energy page detailing key components and systems of all-electric vehicles. ↩︎
5. Official ISO page for the ISO 9001 standard, which defines requirements for a quality management system. ↩︎

 Română
 English
 Italiano
 Français
 日本語
 Deutsch (Sie)
 Español
 Русский
 العربية
 Български
 Čeština
 Dansk
 Suomi
 עִבְרִית
 हिन्दी
 Nederlands
 Português
 Slovenčina
 Svenska
 ไทย
 Tiếng Việt
 Türkçe
 Slovenščina