

A part reached our Dongguan inspection bench last spring: every dimension in tolerance, yet the customer’s field units pitted within months. [Surface treatment](https://stcncmachining.com/how-choose-right-surface-finish-cnc-machined-parts/), not CNC machining, was the missing step.
Surface treatment improves CNC part performance by modifying only the outermost layer. It raises hardness and wear resistance, blocks corrosion, lowers friction, adds compressive stress for fatigue strength, and controls sealing texture, so a dimensionally accurate part also survives its real operating environment.
The outermost layer of a part does most of the work. It touches the mating part, the coolant, the salt air, and the operator’s hand. Below, I will explain how to choose a treatment, what it does for corrosion resistance and durability, how it changes [dimensional accuracy](https://stcncmachining.com/how-surface-treatment-affect-cnc-part-dimensions-does/), and which finishes we run on custom parts.
How Do I Choose the Right Surface Treatment for My CNC Machined Parts?
Every quote we prepare in Chang'an weighs the same trade-off: a hard coating protects the surface, but it also adds thickness, cost, and lead time. The failure mode decides.
Choose a surface treatment by first naming the expected failure mode: corrosion, sliding wear, abrasion, fatigue, poor sealing, or electrical issues. Then match the base material, operating environment, load, temperature, and tolerance to a compatible process, and validate it under realistic service conditions before release.

A freshly milled surface is not a neutral surface. It carries tool marks 1, a lay direction, burrs, microscopic pits, and residual stress from the cut. Sometimes it also has a thin heat-affected or plastically deformed layer. Each of these features can act as a stress raiser, trap contaminants, raise friction, or give corrosion a place to start. Surface treatment fixes these problems in two broad ways. Mechanical methods such as deburring, tumbling, bead blasting 2, polishing, and shot peening reshape or compress the surface. Chemical, electrochemical, and deposited methods such as anodizing, plating, conversion coatings, PVD, and powder coating either transform the surface or add a new layer on top.
Start with the failure mode, not the look
The author of our in-house process guide puts it bluntly: most of the products we ship today need some form of surface treatment, but almost none of them need the same one. I use the matrix below when a drawing arrives without a finish callout.
| Expected failure mode | Surface property needed | Typical treatment choices |
|---|---|---|
| Corrosion in humid or salt air | Barrier or stabilized surface | Anodizing, chemical passivation, zinc or nickel plating, conversion coating, powder coating |
| Sliding wear | Hardness plus low friction | Polishing, hard anodizing, electroless nickel, DLC, PVD |
| Abrasion or cutting contact | Very high hardness | PVD nitrides, carbide-based coatings, hard chrome alternatives, thermal spray |
| Fatigue cracking | Compressive residual stress, no sharp defects | Polishing, burnishing, shot peening, controlled plating |
| Leakage at a seal | Controlled texture and flatness | Lapping, controlled polishing, deburring |
| Electrical insulation | Dielectric layer | Anodizing, polymer or ceramic coating |
| Electrical conductivity | Clean, non-insulating surface | Selected plating or conversion treatment; avoid anodizing |
| Cleanability or hygiene | Smooth, low-porosity, compatible chemistry | Passivation plus controlled polishing |
Why smoother is not always better
Surface roughness Ra is a geometric number. The friction coefficient 3 is a system property. It depends on both materials, normal load, speed, temperature, lubrication, and surface chemistry. A mirror-polished but soft surface can still wear quickly. A lightly textured bushing can hold oil better than a polished one. So when a buyer asks us for the lowest Ra possible, I ask what the surface will slide against and whether it is lubricated. The answer often changes the finish.
Questions I ask before recommending a finish
- What material is the part, and what does it touch in service?
- Is the surface loaded, sliding, sealed, or just visible?
- Which dimensions are critical after finishing?
- Does any area need to stay conductive or uncoated?
- What is the service life target, and how will it be checked?
Some buyers push back: "Can I skip treatment and save money?" Sometimes yes. If the base material already resists the environment, if the surface is internal and non-functional, or if the tolerance is so tight that any growth is a risk, as-machined can be the right call. The current trend supports this. Leave non-critical faces as-machined, deburr them, and reserve premium coatings for surfaces with a defined failure mode.
Can Surface Treatment Improve Corrosion Resistance and Durability for My Parts?
A German automation buyer once asked me whether 6061 brackets really needed anodizing for an indoor cabinet. We looked at his coolant mist exposure together, and the answer was yes.
Yes. Anodizing, chemical passivation, zinc or nickel plating, conversion coatings, and powder coating form barriers or stabilized layers that slow corrosion. Hard coatings and shot peening add wear resistance and fatigue strength. Gains depend on environment, thickness, sealing, and damage, so treat corrosion protection as a system design.
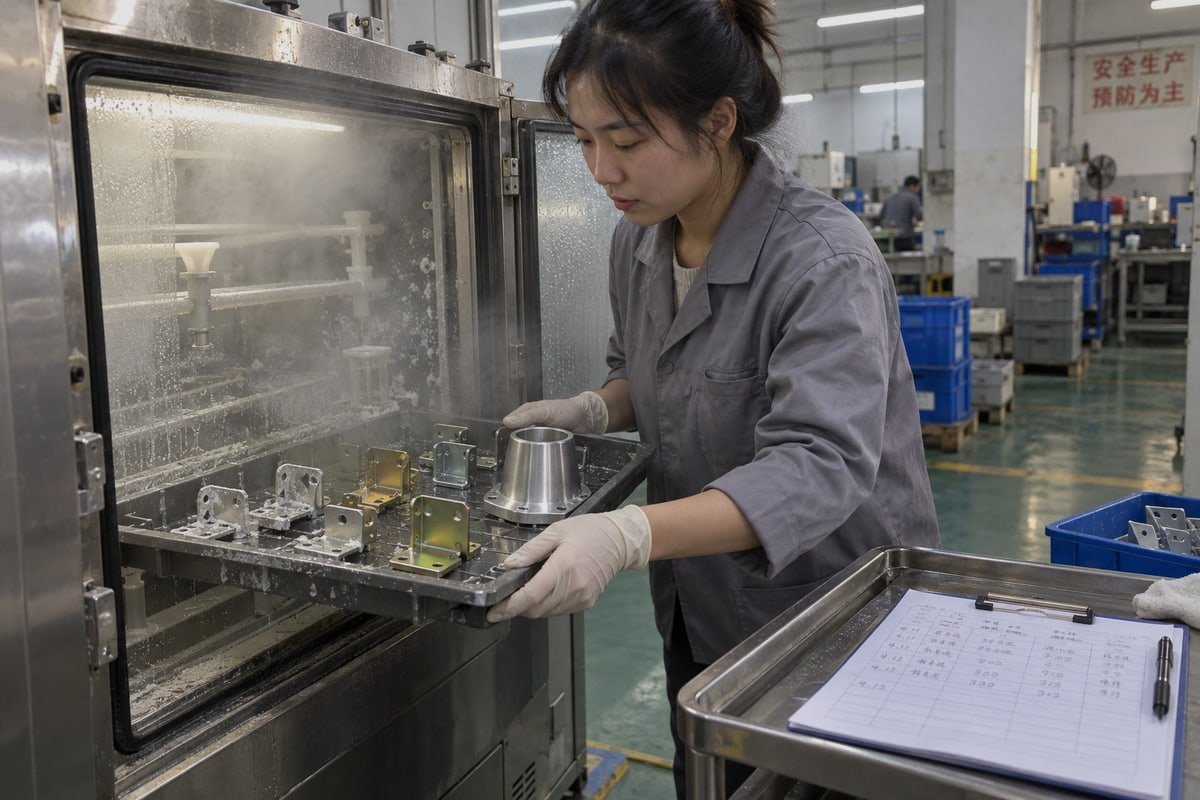
Corrosion protection is the most common reason customers send us a finish callout. The mechanisms are simple. A treatment can build a physical barrier, it can chemically stabilize the surface, or it can add a sacrificial layer that corrodes first.
Three ways a treatment fights corrosion
Anodizing is the clearest barrier example for aluminum. The process grows a hard oxide layer that bonds with the base metal 4, accepts dye, and raises surface hardness. Chemical passivation works differently on stainless steel 5. It removes free iron left by cutting tools and lets the chromium-rich passive film 6 reform evenly, which improves resistance to corrosion initiation rather than adding a thick layer. Zinc plating on steel is the sacrificial example. The zinc corrodes before the steel does. Electroless nickel sits between these ideas. It adds a uniform barrier even inside bores and pockets, which is why we suggest it for complex geometry.
Reported performance ranges
The figures below come from supplier and industry literature. I present them as reported examples from specific tests, not as design values. Alloy, thickness, sealing, counterface, load, and test method all change the result.
| Property | Reported example | How to read it |
|---|---|---|
| Hardness of anodized aluminum | Roughly 200–500 HV versus 60–100 HV untreated | Depends on alloy, Type II versus hard anodizing, and sealing |
| Electroless nickel | About 10 µm thick at around HV500 in one supplier example | Formulation and heat treatment change hardness |
| Corrosion life | Reported 500%–5,000% improvement in selected applications | Only meaningful with a stated salt spray or humidity test |
| Wear resistance | Reported 200%–1,000% improvement | Requires defined load, speed, lubricant, and counter material |
| Fatigue strength | Reported 30%–300% improvement, often from shot peening | Process control decides whether the gain is real |
| Friction reduction | Reported 30%–70% for certain low-friction coatings | Measured within a defined tribological system |
| Cost versus life | One guide estimates 5%–10% of part cost may extend life two- to threefold | A commercial claim that needs application validation |
Where coatings still fail
Durability is not unconditional. In our outgoing inspection, the defects we watch for are the same ones that end a coating's life early:
- Cracks, chips, or blisters that open the substrate to moisture.
- Scratches from handling or poor packaging that cut through thin layers.
- Crevices and trapped fluid under gaskets or fasteners.
- Galvanic contact between dissimilar metals, such as an anodized part bolted with bare steel.
- Hydrogen embrittlement in high-strength steels after plating without a bake.
- Uneven plating thickness on edges and in recesses.
Durability beyond corrosion
Fatigue cracks usually start at the surface. Tool marks, sharp transitions, and tensile residual stress all help them begin. Shot peening reverses this by hammering the near-surface layer into compression, so cracks are less likely to open. Nitriding and carburizing harden steel surfaces for high-friction contact. DLC and PVD coatings lower the friction coefficient where liquid lubrication is hard to maintain. A buyer sometimes objects that these processes "just hide bad machining." I agree that they can, and that is exactly why we qualify the machining first. A thin hard coating cannot rescue a weak, dirty, or overheated substrate.
How Does Surface Finishing Affect the Dimensional Accuracy of My CNC Parts?
Our inspection team once rejected a batch of hard-anodized bores that measured perfectly before treatment and tight after. The drawing never said whether tolerances applied before or after finishing.
Surface finishing changes dimensions in both directions. Anodizing and plating add thickness, often unevenly on edges and inside bores, while polishing, lapping, and blasting remove material. Control dimensional accuracy by specifying coating thickness, pre- or post-finish tolerances, masking zones, and inspection method directly on the drawing.
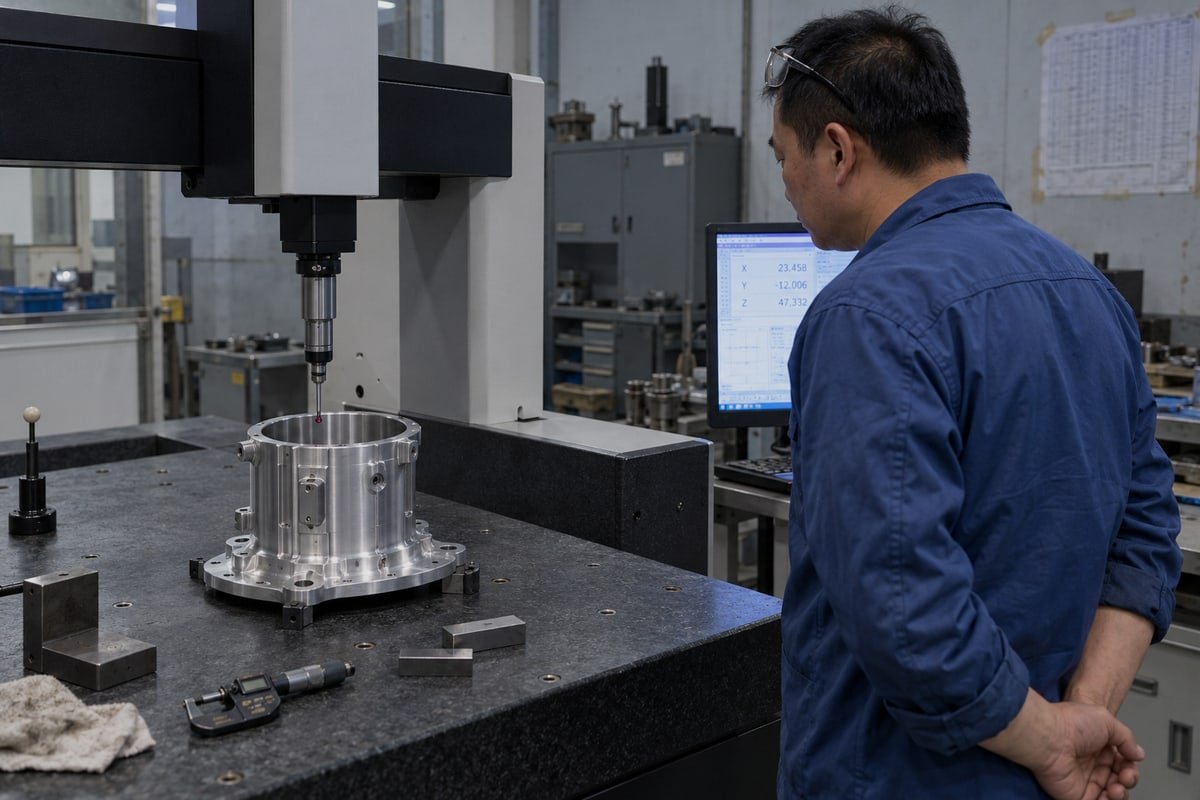
Precision is where surface treatment and CNC machining meet head-on. We routinely hold 0.01 mm, and down to 0.005 mm on selected features, with 3-, 4-, and 5-axis milling. A few microns of coating can consume that whole window. So we treat finishing as part of the dimensional plan, not as a step that happens after the part is "done."
Treatments that add, remove, or distort
| Procesul | Effect on dimensions | Where it is uneven | Our usual response |
|---|---|---|---|
| Type II anodizing | Small growth; oxide partly penetrates, partly builds outward | Fairly uniform on open faces | Machine with allowance or state post-finish tolerance |
| Hard anodizing | Larger growth than Type II | Edges and thread flanks | Mask threads; pre-size bores |
| Electroplating (nickel, chrome, zinc) | Adds thickness | Builds up on edges and corners, thin in recesses | Mask datums; specify thickness range |
| Electroless nickel | Adds relatively uniform thickness | Even on complex shapes | Preferred for internal features |
| Polishing and lapping | Removes material | Can round edges, alter flatness | Limit stock removal; check flatness after |
| Bead blasting | Minor removal, raises surface roughness Ra | Aggressive media can soften edges | Specify media and pressure |
| Acoperire cu pulbere | Thick polymer layer | Thick on edges, thin in corners | Mask fits and threads |
| Thermal processes (nitriding, thermal spray) | Possible distortion, microstructure change | Thin walls and long parts | Finish-machine after treatment |
Anodizing grows in two directions
A point that confuses many drawings: anodizing does not sit entirely on top of the aluminum. Part of the oxide forms by converting the base metal inward, and part grows outward. A bore therefore shrinks by less than the total oxide thickness, but it still shrinks. Hard anodizing makes the effect larger. When a customer's 2D drawing shows a press-fit bore on an anodized housing, our DFM feedback asks a single question: is that bore dimension before or after anodizing? That one answer prevents the rework I described above.
The drawing note that prevents rework
I recommend every finish callout carry these items:
- Treatment type and class (for example, Type II versus hard anodizing, sealed or unsealed).
- Thickness range, not just a minimum.
- Whether critical dimensions apply pre-finish or post-finish.
- Masked areas: datums, threads, bearing seats, electrical contact zones.
- Required surface roughness Ra after treatment.
- Inspection method for thickness and dimensions.
Selective finishing is the trend
Buyers increasingly ask for localized treatment. Mask the conductive pad, anodize the rest. Polish the seal face, bead blast the cosmetic face. This keeps tolerances where they matter and keeps cost where it is justified. It also pushes metrology beyond Ra alone toward coating thickness, adhesion, waviness, and residual stress checks, which we add to the inspection report when the drawing requests them.
What Surface Treatment Options Does STCNC Machining Offer for My Custom Parts?
More than twenty years of running finishing alongside milling taught us one thing: a finish is only as good as the machining underneath and the specification above it.
STCNC Machining offers anodizing, hard anodizing, bead blasting and sandblasting, polishing, electroplating, black oxide, chemical passivation, and powder coating as one-stop finishing after CNC milling, turning, and wire EDM. Each option comes with DFM feedback, pre-shipment inspection, and an ISO 9001:2015 process for consistent batches.
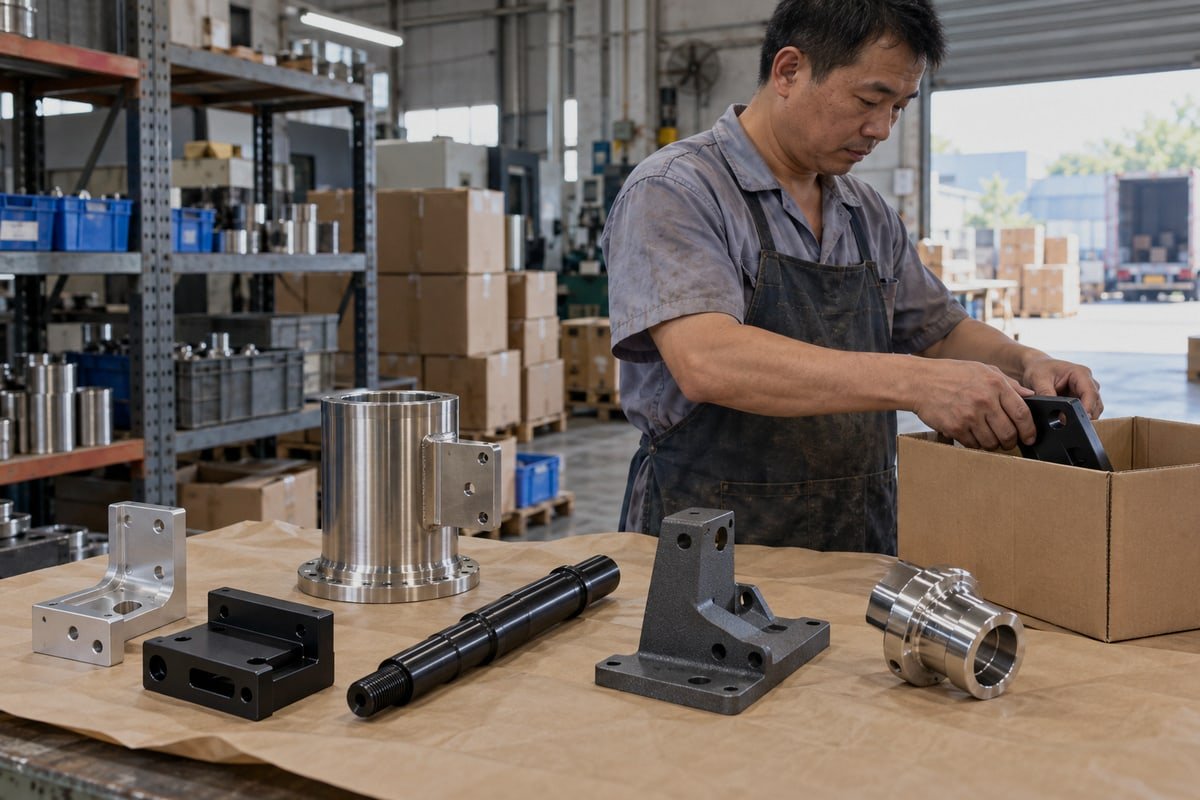
Customers from Germany, the United States, the United Kingdom, Canada, and France send us drawings that cover the full material range we machine: aluminum, stainless steel, copper, brass, titanium, alloy and tool steel, and engineering plastics such as POM, PEEK, nylon, PC, PPSU, and HDPE. The finish has to fit the material first. Here is how we usually pair them.
Finishes by material
| Material | Common finishes we recommend | Typical reason |
|---|---|---|
| Aluminum 6061 / 7075 | Type II anodizing, hard anodizing, bead blasting, powder coating | Corrosion resistance, color, wear resistance on sliding faces |
| Stainless 304 / 316 | Chemical passivation, electropolishing, controlled polishing, bead blasting | Hygiene, cleanability, corrosion initiation control |
| Alloy and tool steel | Black oxide, zinc or nickel plating, nitriding, PVD through qualified partner lines | Rust protection, hardness, low friction |
| Brass and copper | Polishing, nickel plating, conversion coating | Appearance, tarnish control, solderability |
| Titan | Anodizing (color), polishing, bead blasting | Identification, cosmetic uniformity, biocompatible surfaces |
| Engineering plastics | Vapor or mechanical polishing, bead blasting, painting | Clarity, matte texture, cosmetic consistency |
How we run a finishing order
- DFM review of the uploaded 2D and 3D files, including finish callouts and masking zones.
- Machining with allowance for coating growth where post-finish tolerances apply.
- Deburring and cleaning, because a burr under a coating becomes a peeling point.
- Treatment according to the drawing class, thickness, and color reference.
- Post-finish inspection of critical dimensions, roughness, and appearance.
- Inspection report, material certificate, and first article confirmation on request, then protective packaging for export.
The objections buyers raise, and how we answer
Many buyers worry about three things: color variation between batches, peeling or uneven oxide layers, and surprise charges for finishing. Color variation is mostly an alloy and process-control issue, so we keep the same material grade and the same line across batches and supply a retained sample when the project needs it. Peeling almost always traces back to contamination or burrs before coating, which is why cleaning and deburring sit inside our process rather than at the finishing vendor. On pricing, the finish is quoted with the part, with thickness and masking stated, so the number does not move later. Our 30-day warranty covers finishing defects the same way it covers dimensions.
Functions beyond the classic list
The field is moving from cosmetic finishing to engineered function. Customers in medical and food-processing equipment ask about antimicrobial coatings with silver or copper ions. Fluid-handling and microfluidic projects ask about superhydrophobic or superhydrophilic surface energy. Optics and semiconductor buyers ask about sub-nanometer finishing such as ion beam figuring, and satellite hardware teams ask about emissivity tuning for passive thermal control. These are specialist processes, and we are honest about which ones we run in-house and which we source through qualified partners. What we always do in-house is prepare the substrate correctly, because every one of those advanced layers depends on a clean, accurate, stress-controlled machined surface.
Concluzie
Precise dimensions do not stop pitting, galling, or cracks. Pick the treatment that matches the failure mode, specify it on the drawing, and send us your files for DFM review.
Footnotes
1. NIST provides research on the impact of tool marks and surface finish on part performance. ↩︎
2. The EPA provides guidelines on the environmental aspects of abrasive blasting processes like bead blasting. ↩︎
3. Wikipedia explains the friction coefficient and its dependence on materials and surface conditions. ↩︎
4. ISO standards define the interaction between anodic coatings and the base metal in aluminum finishing. ↩︎
5. Wikipedia provides a comprehensive overview of the properties and industrial uses of stainless steel. ↩︎
6. AMPP provides technical standards for the formation and maintenance of the chromium-rich passive film on stainless steel. ↩︎

 Română
 English
 Italiano
 Français
 日本語
 Deutsch (Sie)
 Español
 Русский
 العربية
 Български
 Čeština
 Dansk
 Suomi
 עִבְרִית
 हिन्दी
 Nederlands
 Português
 Slovenčina
 Svenska
 ไทย
 Tiếng Việt
 Türkçe
 Slovenščina