
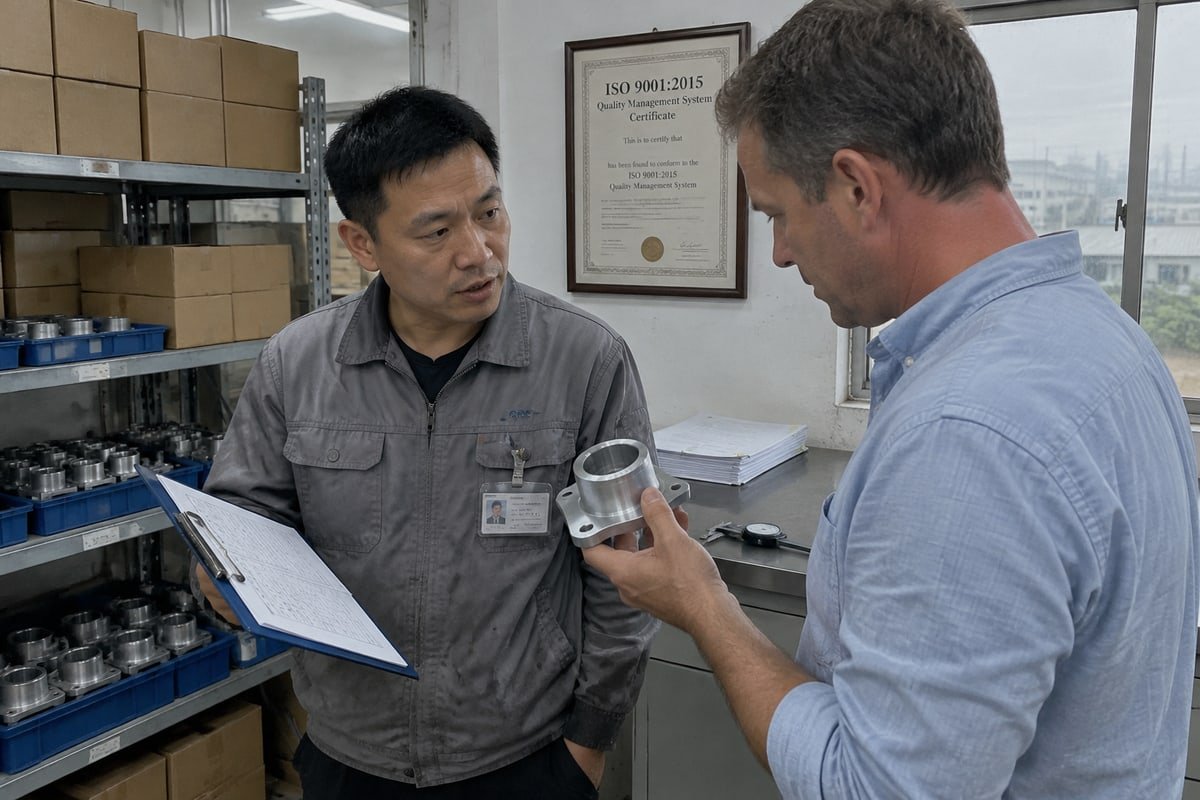
Choosing a CNC machining supplier badly can sink a whole project. I have watched buyers arrive at our Dongguan factory after months of scrapped parts, missed deadlines, and broken promises.
The right CNC machining supplier is the one that proves capability instead of promising it: verified tolerance control, protected drawings, repeatable quality from samples to mass production, and reliable documents such as ISO 9001 certification, first article inspection reports, and material certificates.
Proof beats promises. That is the whole idea behind this article. Below, I will walk through the four questions our overseas customers ask most often. I will also share the mistakes I see buyers make, and how to avoid them.
How do I know if a CNC machining supplier can really meet my tolerance requirements?
A German buyer once opened our first call by asking how many machines we run. I told him that was the wrong question, and then I explained why.
Ask for proof, not machine counts. Request sample parts with similar features, CMM inspection reports, and case studies of comparable projects. A supplier that truly holds ±0.01 mm tolerances will show you measured data and past parts, not just an equipment list.

Here is the trap I see most often. A buyer visits two factories. One has sixty machines. The other has twenty-five. The buyer picks the bigger shop. Six months later, the parts still fail assembly. Why? Because machine count measures floor space, not experience.
Why More Machines Does Not Equal More Capability
Every part carries its own machining process. And that process is different at every shop. Two factories with identical equipment can produce very different results. The difference lies in process planning 1, fixturing choices, tool selection, and the experience of solving problems on parts like yours. A shop with a hundred machines but no history with thin walls, deep holes, or multi-side setups 2 will still struggle with your part. So instead of asking about factory size, ask whether the supplier has machined similar designs with similar processes. Then ask for a case they can share.
Questions That Reveal Real Tolerance Control
| Weak question | Better question | What it reveals |
|---|---|---|
| How many machines do you have? | Have you machined parts with similar features and tolerances? | Real experience with your part family |
| Can you hold ±0.01 mm? | Can you show CMM reports from parts held at ±0.01 mm? | Verified precision tolerances, not claims |
| Do you have 5-axis? | Which parts needed your 5-axis machining capabilities, and why? | Process knowledge, not just hardware |
| Are you certified? | Can I see your current certificate and calibration records 3? | A living quality system |
At our Chang'an facility, we run 3-axis, 4-axis, and 5-axis milling with tolerances from 0.01 mm down to 0.005 mm on suitable features. Even so, I always tell buyers the same thing: achievable tolerance depends on geometry, material, and feature location. Any supplier who promises tight tolerances on everything, without seeing your drawing, is guessing.
What should I check before trusting a supplier with my drawings and materials?
Early in our export business, we learned that overseas customers fear two things most: leaked drawings and swapped materials. Both fears are completely justified.
Before sharing drawings, confirm the supplier signs an NDA, controls access to CAD files, holds a current ISO 9001 certificate, and proves material sourcing with mill certificates. Then test their drawing comprehension with a technical question during the Request for Quote process.

Trust is not a feeling in this business. It is a checklist. Let me break it into three parts.
Protect Your Intellectual Property First
Your CAD files are valuable. Before you send them anywhere, ask how they will be handled. Who inside the factory can open them? Are they stored on controlled systems? A signed NDA is the baseline for any serious shop. For defense-related work, buyers may also need suppliers aligned with frameworks like CMMC. Most commercial projects do not need that level. But every project needs a supplier who takes data protection seriously. When a prospect asks us these questions, I am glad. It tells me they are professional.
Verify Material Sourcing Before the First Cut
Material fraud is a real risk. I have seen competitors substitute generic aluminum for 6061, or mix 304 and 316 stainless steel. The part looks fine. Then it corrodes or fails under load. The fix is simple: require mill test certificates tied to your specific batch. We machine aluminum, stainless steel, brass, titanium, and engineering plastics like PEEK and POM, and we keep material paperwork for every order.
Use the RFQ as a Test
| What to check | What good looks like |
|---|---|
| NDA and file handling | Signed NDA; limited internal access to CAD data |
| Material sourcing | Mill certificates tied to your order batch |
| Certification status | Current, verifiable ISO 9001 4 certification |
| Drawing comprehension | Smart technical questions during quoting |
| DFM support | Written Design for Manufacturability feedback |
| Pricing transparency | Itemized quote covering setup, finishing, inspection, packaging |
Send your drawings to two or three candidate shops. Then compare. Did they ask about tolerances, threads, or surface finishing services? Did they flag missing information? Did they offer Design for Manufacturability suggestions to cut cost? A supplier who quotes instantly without a single question has not really read your drawing.
How can I avoid unstable quality when moving from samples to mass production?
Last year we rescued a housing part from a shop whose samples passed every check, yet whose batch parts drifted out of spec by piece fifty.
Qualify suppliers in stages. Approve 1–5 prototype units first, place a trial order of 3–5 parts to test repeatability, then require first article inspection on the production setup. Award volume production only after fixtures, process controls, and in-process inspection are proven.

Why do good samples turn into bad batches? Because samples and production are different worlds. A sample is often made on the best machine, by the best operator, in a single careful setup. Production adds tool wear, multiple operators, fixture variation, and schedule pressure. Quality control standards that were never built into the process start to crack. Surface treatments crack too: anodizing color can shift between batches if the supplier's finishing partner changes tanks or timing.
Here is the staged process I recommend to every buyer:
- Prototype validation. Order 1–5 units through rapid prototyping. Check fit, function, and design intent.
- Trial order. Order 3–5 parts. This small batch exposes repeatability problems a single sample hides.
- First article inspection. Require an FAI part made on the actual production setup, with production fixtures.
- Pilot batch. Run a small production quantity. Watch dimensional stability, packaging, and production lead times.
- Volume award. Only now commit real volume.
| Stage | Typical quantity | What it proves |
|---|---|---|
| Prototype | 1–5 pcs | Design works; part is machinable |
| Trial order | 3–5 pcs | Repeatability across setups |
| First article | 1 pc from production setup | Process matches the drawing |
| Pilot batch | Small run | Stability, finishing, delivery discipline |
| Volume production | Full quantity | Capacity and long-term consistency |
One more caution. A shop that is excellent at prototypes may lack the volume production capacity to be a good long-term partner. Ask about current workload and capacity headroom. Our own lead times can be as short as 5 days for prototypes, but we still schedule production runs carefully so batch quality never depends on rushing.
What quality documents should I ask for to confirm a supplier is reliable?
There is a trade-off we weigh on every export order: paperwork takes time, but documentation is the only evidence that survives an ocean crossing.
Request a first article inspection report, a full dimensional report with CMM data, material certificates, a certificate of conformance, calibration records, and surface finish reports. Match certifications to your industry: ISO 9001 for general work, AS9100 for aerospace, ISO 13485 for medical.

Documents are how a supplier proves discipline. When our quality team packs an order for Germany or the United States, the paperwork travels with the parts. Here is what each document actually tells you.
| Document | What it proves | When to require it |
|---|---|---|
| First article inspection (FAI) report | The production process matches your drawing | Before approving any batch |
| Dimensional report with CMM data | Precision tolerances were measured, not assumed | Every critical order |
| Material certificate | The correct alloy or grade was sourced | All metal and engineering plastic parts |
| Certificate of conformance | The shipment meets your specifications | Each delivery |
| Calibration records | Measuring instruments are accurate | During supplier qualification or audit |
| Surface finish report | Roughness and coating meet your spec | Parts with finishing requirements |
Match Certifications to Your Application
Certifications are not universal badges. They should fit your industry. General industrial parts need ISO 9001 certification. Aerospace projects often demand AS9100 aerospace certification. Automotive buyers look for IATF 16949. Medical device makers require ISO 13485. US defense work may involve ITAR restrictions. Asking a general shop for AS9100 on a consumer bracket wastes everyone's time. Asking for no certification at all invites risk.
One warning from experience: a certificate can be expired or borrowed. Always ask for the current document and verify it. Then go one step further. Ask how often gauges are calibrated. Ask to see a control plan. A certificate backed by living practice is reliability. A logo on a website is decoration.
Conclusion
A poor CNC machining supplier costs you scrap, delays, and trust. Demand proof at every stage—capability, protection, repeatability, documentation—and the right partner will welcome that scrutiny. Ours does.
Footnotes
1. Overview of the manufacturing stage where machining sequences and tools are determined. ↩︎
2. Wikipedia entry for multi-axis machining which covers multi-side setup capabilities. ↩︎
3. NIST provides the metrology standards used for CMM calibration and inspection reports. ↩︎
4. Official ISO page for the quality management system standard mentioned in the article. ↩︎

 Русский
  English
  Italiano
  Français
  日本語
日本語  Deutsch (Sie)
  Español
  العربية
  Български
  Čeština
  Dansk
Dansk  Suomi
Suomi  עִבְרִית
  हिन्दी
  Nederlands
  Português
  Română
  Slovenčina
  Svenska
  ไทย
ไทย  Tiếng Việt
  Türkçe
  Slovenščina